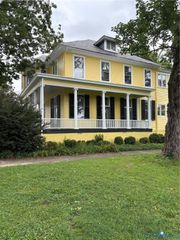
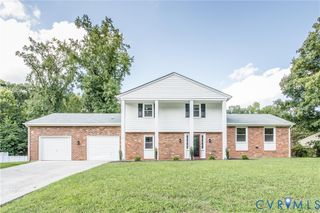
830 Rome St, Petersburg, VA 23803
- 4 beds |
- 3 baths |
- 2,860 sqft
 Single-Family Home
  Built in 2026
  8,028sqft lot
 —— car garage
  $119/sqft
  Listed 1 month ago
Property Description
Welcome to 830 Rome Street! The seller is offering up to $5,000 toward buyer closing costs with an acceptable offer! This beautiful new construction home offers 2,860 square feet of finished living space, 4 bedrooms, 3 full bathrooms, and a flexible additional room that can be used as a home office, flex space, or potential 5th bedroom. Plus a second-floor finished bonus room that can be turned into a movie theater, game room, gym, or whatever you can imagine! Designed with modern living in mind, the home features beautiful light oak-toned luxury vinyl plank flooring throughout the main living areas, creating a warm and inviting atmosphere. A standout feature is the rare layout with two primary suites, each offering a private ensuite bathroom. The primary bathrooms feature stunning marble-look tile flooring and shower walls for a spa-inspired feel. The main primary suite includes a double vanity with quartz countertops and a spacious walk-in closet. The beautifully appointed kitchen offers a large island with quartz countertops throughout, ample cabinetry, a convenient pantry, and a built-in breakfast nook—perfect for morning coffee, casual dining, or additional seating. The open-concept living spaces provide plenty of room for entertaining and everyday gatherings. Enjoy exceptional outdoor living with a covered front porch and spacious rear deck, perfect for relaxing, grilling, dining, or entertaining guests. This new construction home combines modern finishes, generous living space, flexible rooms, and a highly desirable two-primary-suite layout. If you're looking for a new construction home with stylish finishes and room to grow, 830 Rome Street is a must-see!
- Listing Status:
- Active
- Data Last Updated:
- October 5, 2026 at 5:17AM
- Listing Office:
- ICON Realty Group, ERA Powered : (804) 775-2000
- Listing Agent:
- Shayna Reavis : (804) 928-2700
- Contact:
- (804) 775-2000
- MLS ID:
- 2624093

- General: DeckPorchPaved Driveway
- Style: Ranch
- Other Structures: PorchFront PorchRear PorchDeck
- Pool: None
- Parking: DrivewayNo GaragePavedOn Street
- Roofing: CompositionShingle
- General: DrywallFrameVinyl Siding2
- Originating MLS: CVR
- County: Petersburg
- Zoning: PRIDESFIELD LT 111 51.8X155023-400031
- Fencing: None
- Water: Public
- Sewer: Public Sewer
- Source: CVR
- Ownership: IndividualsSole Proprietor
This listing courtesy of Shayna Reavis , ICON Realty Group, ERA Powered
Monthly Payment
- Principal & Interest $
- Property Taxes $
- Home Insurance $
- VA Funding Fee $