46680 JOUBERT TER, Potomac Falls, VA 20165
- 3 beds |
- 3 baths |
- 2,540 sqft
 Town Home
  Built in 2015
  2,178sqft lot
 2 car garage
  $281/sqft
  Listed 2 days ago
Property Description
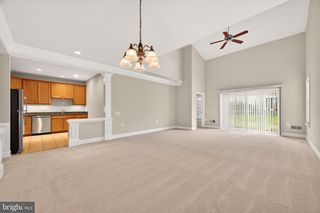
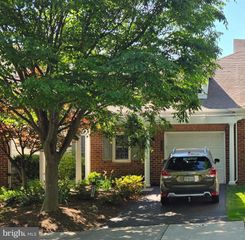
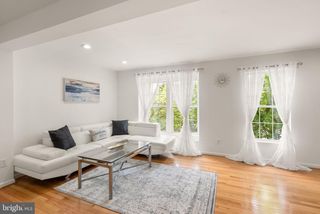
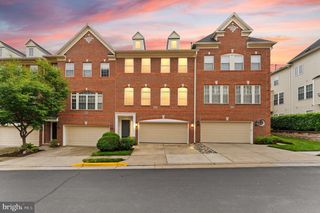
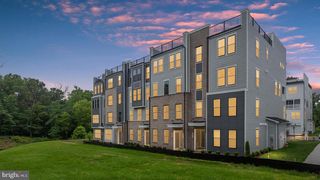
Nestled in the desirable Overlook at Cascades community, this exquisite townhouse offers a harmonious blend of luxury and comfort. Built in 2015, the home boasts a timeless Colonial architectural style, featuring elegant stone and vinyl siding that enhances its curb appeal. Step inside to discover an inviting open floor plan, where natural light dances across the rich wood floors, creating a warm and welcoming atmosphere. The heart of the home is the gourmet kitchen, complete with a spacious island, perfect for culinary creations and casual gatherings. High-end appliances, including a gas oven/range, dishwasher, and refrigerator, ensure that every meal is a delight. The adjoining dining area is ideal for entertaining, while the cozy living spaces invite relaxation. Retreat to the primary suite, a serene haven featuring a luxurious en-suite bath designed for ultimate pampering. With two additional bedrooms and a well-appointed full bath, this home accommodates both comfort and privacy. Enjoy outdoor living on the deck, perfect for morning coffee or evening gatherings. The community amenities elevate your lifestyle, offering access to a refreshing pool, fitness center, and sports courts, all designed for leisure and recreation. With an attached two-car garage and convenient upper-floor laundry, this home seamlessly combines functionality with elegance. Experience the exclusive lifestyle that awaits in this remarkable property, where every detail has been thoughtfully curated for your enjoyment.
- Listing Status:
- Active
- Date Added:
- May 29, 2026
- Data Last Updated:
- May 31, 2026 at 5:18AM
- Listing Office:
- Compass : 2025456900
- Listing Agent:
- David L Smith : 2029387780
- MLS ID:
- VALO2125576

- General: Above GradeBelow Grade
- Style: Colonial
- Other Structures: Deck
- Parking: Concrete Driveway
- General: StoneVinyl Siding3Slab
- HOA Amenities: Basketball CourtsClub HouseExercise RoomFitnessCenterJog/Walk PathMeeting RoomPool - OutdoorSwimming PoolTennis CourtsTot Lots/PlaygroundCommon Area MaintenanceManagementSnow RemovalTrash114.52Monthly
- Originating MLS: BRIGHT_MAIN
- School District: LOUDOUN COUNTY PUBLIC SCHOOLS
- County: LOUDOUN-VA
- Zoning: PDH4011355976000
- Utilities: Under ground
- Water: Public
- Sewer: Public Sewer
- Source: BRIGHT_MAIN
This listing courtesy of David L Smith , Compass
Monthly Payment
- Principal & Interest $
- Property Taxes $
- Home Insurance $
- VA Funding Fee $

 New - 1 day ago