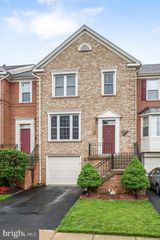
47779 SCOTSBOROUGH, Sterling, VA 20165
- 3 beds |
- 4 baths |
- 2,778 sqft
 Town Home
  Built in 2001
  —— sqft lot
  2 car garage
  $248/sqft
  Listed 9 days ago
Property Description
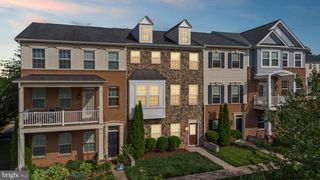
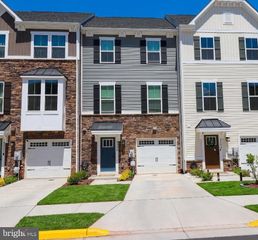
Welcome to this beautifully maintained three-level brick-front townhome condominium featuring a two-car front-loading garage and an open, light-filled floor plan. The entry level offers a spacious family room, a convenient half bath, and direct access to the two-car front-loading garage—ideal for a home office, recreation room, or additional living space. The second level is the heart of the home, featuring hardwood floors throughout and an open-concept layout designed for both everyday living and entertaining. The gourmet kitchen boasts white cabinetry, granite countertops, stainless steel appliances, and a sunny eat-in area. A separate dining room with crown molding and chair rail adds an elegant touch for formal gatherings. Just off the kitchen, the dramatic two-story family room is filled with natural light and opens to a private deck, perfect for outdoor dining or relaxing. The spacious primary suite is also located on this level and includes a custom walk-in closet and a luxurious ensuite bath with dual vanities, a soaking tub, and a separate shower. The upper level features a versatile loft area overlooking the family room below, along with two additional bedrooms, a full hall bath, and a conveniently located laundry room. Located in the highly sought-after Lowes Island community and part of Cascade, residents enjoy access to five swimming pools, numerous parks, tennis courts, and close proximity to Algonkian Regional Park. With easy access to Route 7 and Route 28, this exceptional home offers the perfect combination of comfort, style, and convenience.
- Listing Status:
- Active
- Date Added:
- May 23, 2026
- Data Last Updated:
- May 31, 2026 at 6:16AM
- Listing Office:
- Samson Properties : 7033788810
- Listing Agent:
- Caitlin Ellis : 5712472474
- MLS ID:
- VALO2125368

- General: SidewalksExterior LightingStreet LightsAbove GradeBelow Grade
- Style: Colonial
- Other Structures: Deck
- General: MasonryAluminum Siding3Concrete Perimeter
- HOA Amenities: Basketball CourtsExercise RoomJog/Walk PathPool - OutdoorTennis CourtsLawn MaintenancePool(s)Snow RemovalTrashCommon Area MaintenanceInsurance227.0Quarterly
- Originating MLS: BRIGHT_MAIN
- School District: LOUDOUN COUNTY PUBLIC SCHOOLS
- County: LOUDOUN-VA
- Zoning: PDH4005107661002
- Water: Public
- Sewer: Public Sewer
- Source: BRIGHT_MAIN
This listing courtesy of Caitlin Ellis , Samson Properties
Monthly Payment
- Principal & Interest $
- Property Taxes $
- Home Insurance $
- VA Funding Fee $

 New - 1 day ago