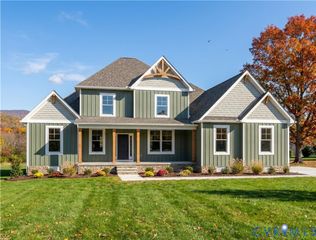
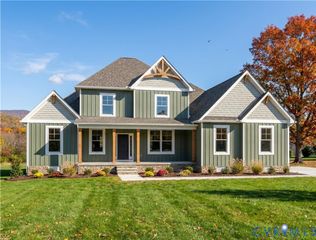
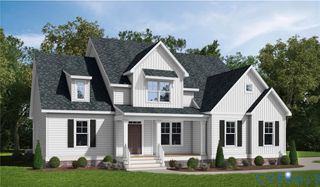
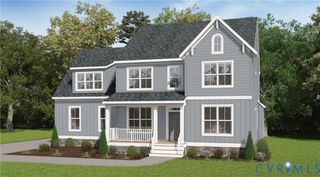
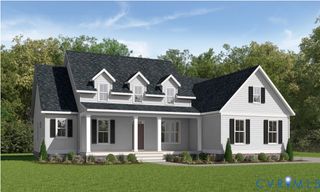
15-42 C Maidens Rd, Powhatan, VA 23139
- 4 beds |
- 4 baths |
- 2,958 sqft
 Single-Family Home
  Built in 2026
  10acre lot
 2 car garage
  $292/sqft
  Listed 5 days ago
Property Description
Discover the opportunity to own 10 acres in desirable Powhatan County, where privacy, open space, and the freedom to create the property you’ve envisioned come together. Located off Maidens Road and offering A-10 zoning, these beautiful parcels provide the flexibility for a personalized home, hobby farm, equestrian use, gardening, or small-scale agricultural pursuits. A mix of open pasture and mature woods creates a peaceful setting with plenty of room to enjoy the outdoors, while the Village of Powhatan is just minutes away for shopping, dining, and everyday conveniences. Designed to complement the spacious setting, the Stuart Home Plan by Main Street Homes offers comfortable first-floor living with an open, airy layout. A versatile formal room flows into the gourmet kitchen, which features a large island and an open connection to the great room and breakfast nook, creating an inviting space for everyday living and entertaining. The first-floor primary suite offers a private retreat with double-door entry to a spacious bath with dual vanities, soaking tub, large separate shower, linen closet, and oversized walk-in closet. Two additional bedrooms and a full bath are thoughtfully positioned on the opposite side of the home. Upstairs, a bonus room, additional bedroom, and full bath provide flexible space for guests, hobbies, a home office, or recreation. A mudroom and generous storage add everyday convenience, while energy-efficient construction brings lasting value. Optional features include a sunroom, screened porch, and more, giving you the opportunity to create a home that fits the way you want to live while enjoying the space and possibilities that come with 10 acres in Powhatan.THIS HOME IS UNDER CONSTRUCTION. THE PHOTOS, VIDEOS, AND/OR 3D TOUR SHOWN REPRESENT THE FLOOR PLAN BUT ARE NOT OF THIS SPECIFIC HOME. SELECTIONS AND FEATURES ARE SAMPLES AND NOT THE ACTUAL SELECTIONS AND FEATURES IN THE HOME. SEE A NEW HOME CONSULTANT FOR DETAILS.
- Listing Status:
- Active
- Data Last Updated:
- October 5, 2026 at 12:15PM
- Listing Office:
- Virginia Colony Realty Inc : (804) 979-2381
- Listing Agent:
- Kim Tierney : (804) 979-2381
- MLS ID:
- 2626703

- General: Porch
- Style: Craftsman
- Other Structures: PorchFront Porch
- Pool: None
- Parking: AttachedGarageGarage Door Opener
- Roofing: Shingle
- General: DrywallFrameVinyl Siding2
- Originating MLS: CVR
- County: Powhatan
- Zoning: TBD
- Fencing: None
- Water: Well
- Sewer: Septic Tank
- Source: CVR
- Ownership: CorporateCorporation
This listing courtesy of Kim Tierney , Virginia Colony Realty Inc
Monthly Payment
- Principal & Interest $
- Property Taxes $
- Home Insurance $
- VA Funding Fee $