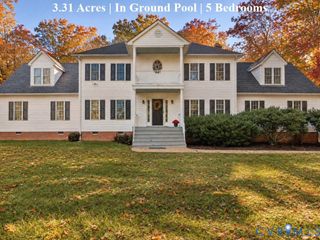
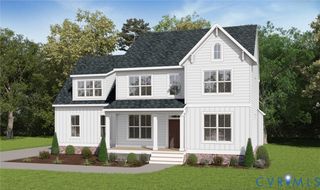
1545 Palmore Rd, Powhatan, VA 23139
- 4 beds |
- 4 baths |
- 2,742 sqft
 Single-Family Home
 Built in 2026
 10acre lot
 2 car garage
 $292/sqft
 Listed 22 days ago
Property Description
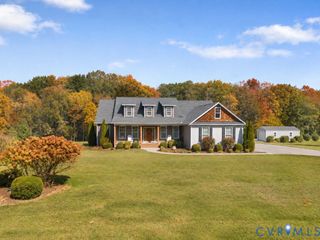
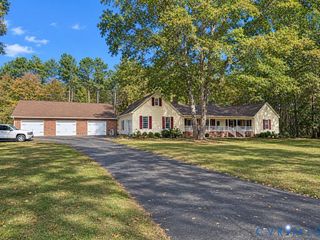
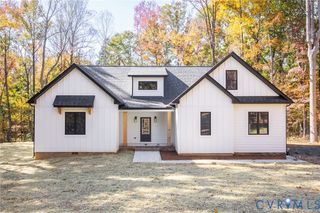
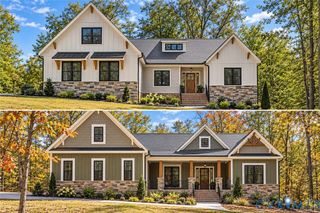
*See if you qualify for special builder incentives* EXCEPTIONAL NEW CONSTRUCTION ON 10 PRIVATE ACRES IN CENTRAL POWHATAN! Experience refined country living with the perfect blend of privacy, space, and modern conveniences. Beautifully situated among mature hardwoods and open pastureland, this impressive custom home offers a peaceful setting just minutes from Powhatan Courthouse, schools, shopping, and dining. Designed with quality craftsmanship and attention to detail, this home offers an inviting open floor plan with a desirable first-floor Primary Suite, 9' ceilings, upgraded Craftsman-style trim, recessed lighting, and beautiful luxury vinyl plank and tile flooring throughout the main level. The spacious Great Room opens effortlessly to the Dining Area and beautifully appointed Kitchen, creating an ideal layout for entertaining. The Kitchen is a standout, featuring double wall ovens, under-cabinet lighting, an oversized center island, and a generous walk-in pantry. Extend your living space outdoors to the screened porch & adjoining grilling deck, where you can relax and enjoy the surrounding natural beauty. Main level Primary Suite offers a private retreat complete with a custom-designed walk-in closet and beautifully finished bath featuring a tiled shower, linen storage, and separate water closet. A convenient mudroom with custom built-ins, bench seating, and cabinetry, entry from the attached two-car garage, complete with utility sink and additional storage. The second level offers three generously sized bedrooms, each with direct bathroom access. An additional flex room adjoining Bedroom 3 provides wonderful versatility for a home office, exercise room, playroom, hobby room, or conditioned storage. The extensive list of upgrades continues with a welcoming 26' covered front porch, professional landscaping, generator subpanel, Ring doorbell and floodlight package, Aprilaire crawl space dehumidifier, and gutters with gutter guards. THE ACREAGE IS JUST AS IMPRESSIVE AS THE HOME!
- Listing Status:
- Active
- Data Last Updated:
- November 20, 2026 at 5:16AM
- Listing Office:
- Village Concepts Realty Group : (804) 598-4343
- Listing Agent:
- Shelly Blair : (804) 305-9911
- MLS ID:
- 2629255

- General: Unpaved Driveway
- Style: Cape Cod
- Other Structures: DeckScreened
- Pool: None
- Parking: AttachedDrivewayGarageUnpaved
- Roofing: Composition
- General: DrywallFrameVinyl Siding2
- Originating MLS: CVR
- County: Powhatan
- Zoning: Lot 3 Oliver Tract51-1E
- Fencing: None
- Water: Well
- Sewer: Septic Tank
- Source: CVR
- Ownership: IndividualsSole Proprietor
This listing courtesy of Shelly Blair , Village Concepts Realty Group
Monthly Payment
- Principal & Interest $
- Property Taxes $
- Home Insurance $
- VA Funding Fee $