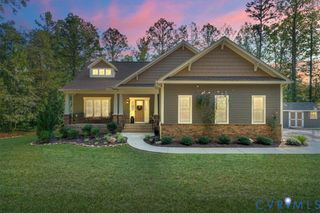
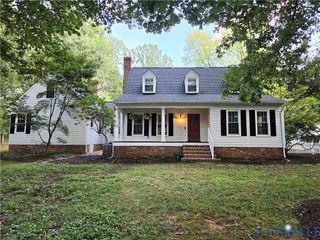
1672 Wildwood Shores Dr, Powhatan, VA 23139
- 5 beds |
- 3 baths |
- 3,156 sqft
 Single-Family Home
 Built in 2002
 3.31acre lot
 2 car garage
 $214/sqft
 Listed 1 month ago
Property Description
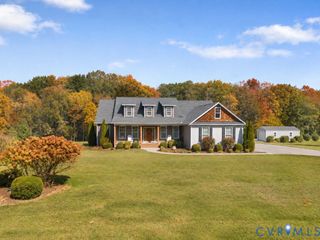
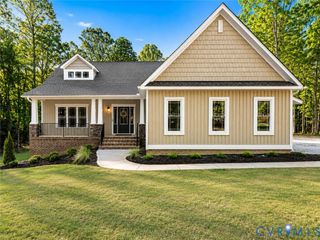
Enjoy the best of indoor and outdoor living with an in-ground pool, whole-house auto-start Generac generator and no HOA! This 5-bedroom, 2.5-bath home offers a versatile floor plan, extensive upgrades, and plenty of room to grow, including a huge walk-up attic with potential for future square footage expansion. You are welcomed into the home by a foyer that branches into a dedicated office and formal dining room featuring chair railing and crown molding. At the heart of the home, the open-concept kitchen and living areas create a warm, inviting space for everyday living and entertaining. The kitchen features custom oak cabinetry, granite countertops, stainless steel appliances, tile backsplash, and TWO pantries. The family room boasts hardwood floors and a true wood-burning brick fireplace that has been cleaned and capped, adding a cozy focal point to the space. The first floor also features a spacious bonus room with a closet and adjoining 9'10" x 5'10" space with potential for a future full bathroom, creating an opportunity for a first-floor primary suite if desired. Upstairs, the current primary suite feels like a private retreat, welcoming you with a separate sitting room before leading into the spacious bedroom, large walk-in closet, and oversized ensuite bathroom with a soaking tub and separate shower. Three additional bedrooms accomodate the second floor with a full hall bath. Outdoor living takes center stage with an in-ground pool featuring a liner and cover replaced in 2021. The rear combination screened and open porch overlooks the pool, while a separate patio provides even more space to relax and entertain. Charming haint blue-painted porch ceilings add a custom touch, and the porches and deck have been freshly painted. Additional features include a new well pump, whole-house surge protector, owned 500-gallon propane tank, insulated garage, paved driveway, 40-year GAF TimberTEX shingle roof, tilt-in windows, and gutter guards. Optional lake membership for Lake Randolph.
- Listing Status:
- Active
- Data Last Updated:
- November 20, 2026 at 5:16AM
- Listing Office:
- Village Concepts Realty Group : (804) 598-4343
- Listing Agent:
- Baylee Nunnally : 804-356-4220
- MLS ID:
- 2627869

- General: DeckPaved Driveway
- Style: ColonialCustomTwo Story
- Other Structures: Front PorchRear PorchDeckScreened
- Pool: FencedIn GroundPool
- Parking: AttachedDrivewayGarageGarage Door OpenerPaved
- Roofing: Composition
- General: FrameVinyl Siding2
- Originating MLS: CVR
- County: Powhatan
- Zoning: FIGHTING CREEK LOT 1 SEC F038B-6-1
- Fencing: FencedPartial
- Water: Well
- Sewer: Septic Tank
- Source: CVR
- Ownership: IndividualsSole Proprietor
This listing courtesy of Baylee Nunnally , Village Concepts Realty Group
Monthly Payment
- Principal & Interest $
- Property Taxes $
- Home Insurance $
- VA Funding Fee $