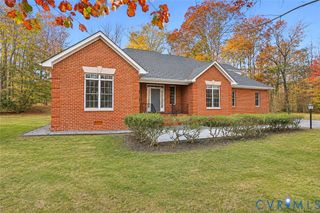
2876 Lake Moor Ter, Powhatan, VA 23139
- 4 beds |
- 3 baths |
- 2,958 sqft
 Single-Family Home
 Built in 2026
 —— sqft lot
 2 car garage
 $249/sqft
 Listed 1 month ago
Property Description
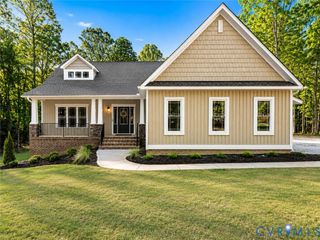
Build the Stuart Home Plan by Main Street Homes in Maple Grove, an established estate community in Powhatan surrounded by more than 500 acres of preserved countryside. Designed for comfortable first-floor living, the Stuart offers an open, airy layout with thoughtfully designed spaces for everyday living and entertaining. A formal room just off the foyer offers flexibility for a living or dining room and leads into the gourmet kitchen, which features a large island and open views to the spacious great room and breakfast nook. The first-floor primary suite offers a private retreat with double doors leading to a spa-like bath with dual vanities, soaking tub, large separate shower, linen closet, and an oversized walk-in closet. Two additional bedrooms and a full bath are located on the opposite side of the home for added privacy. Upstairs, a versatile bonus room, additional bedroom and full bath provide space for guests, hobbies, a home office or recreation. A convenient mudroom and abundant storage add function throughout this energy-efficient home. Optional features include a sunroom, screened porch and more, allowing you to create a home that fits the way you live. At Maple Grove, enjoy the privacy and natural beauty of spacious estate homesites while remaining within easy reach of Powhatan's shops, dining, and everyday conveniences. Home to be built, THE PHOTOS, VIDEOS, AND/OR 3D TOUR SHOWN REPRESENT THE FLOOR PLAN BUT ARE NOT OF THIS SPECIFIC HOME. SELECTIONS AND FEATURES ARE SAMPLES AND NOT THE ACTUAL SELECTIONS AND FEATURES IN THE HOME. SEE A NEW HOME CONSULTANT FOR DETAILS
- Listing Status:
- Active
- Data Last Updated:
- November 19, 2026 at 4:15AM
- Listing Office:
- Virginia Colony Realty Inc : (804) 979-2381
- Listing Agent:
- Kim Tierney : (804) 979-2381
- MLS ID:
- 2627314

- General: Porch
- Style: Craftsman
- Other Structures: PorchFront Porch
- Pool: None
- Parking: AttachedGarageGarage Door Opener
- Roofing: Shingle
- General: DrywallFrameVinyl Siding2
- HOA Amenities: 234.0Annually
- Originating MLS: CVR
- County: Powhatan
- Zoning: TBD
- Fencing: None
- Water: Well
- Sewer: Septic Tank
- Source: CVR
- Ownership: CorporateCorporation
This listing courtesy of Kim Tierney , Virginia Colony Realty Inc
Monthly Payment
- Principal & Interest $
- Property Taxes $
- Home Insurance $
- VA Funding Fee $