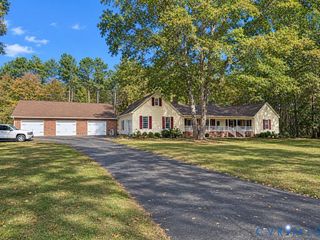
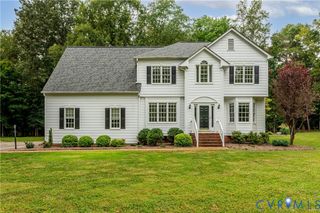
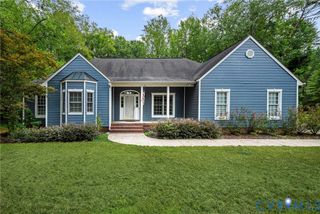
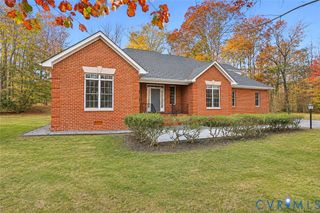
2561 Glenridge Ct, Powhatan, VA 23139
- 4 beds |
- 3 baths |
- 2,871 sqft
 Single-Family Home
 Built in 1995
 2acre lot
 1 car garage
 $190/sqft
 Listed 1 month ago
Property Description
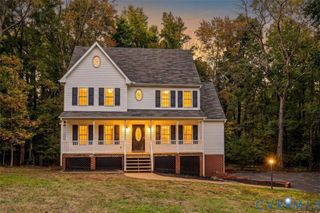
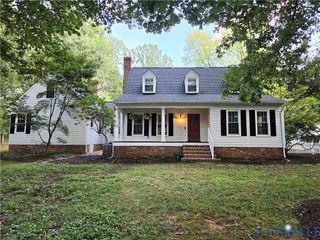
Welcome to 2561 Glenridge CT, a well maintained and spacious, 4 bedroom, 3 bath transitional ranch on 2 acres in the established neighborhood of Glenbrooke, in Eastern Powhatan. The leaded glass front door welcomes you into the foyer with hardwood floors that flow into a light filled living room with vaulted ceiling and cozy, propane fireplace. The adjacent, spacious dining room is ideal for hosting family gatherings. The breakfast room (or potential playroom) is separated by hardwood pocket doors. Kitchen is both functional and inviting with tons of cabinet space, a pantry, and SS appliances. 1st floor Primary features walk-in closet and en-suite bath with shower and double vanity. 2 additional bedrooms, a full bath with tub/shower, and laundry area complete the main level. The basement features a large bedroom with double closet, a flex room for home office, exercise, rec room, or that farmstand kitchen you've been dreaming of, and a full bath with tub/shower - all also perfect for multi-generational living. Basement living area leads to walkout, 1.5 car garage with workshop and tons of storage. Full, walk-up attic provides additional storage, as well as possible expansion. New, composite deck/stairs and GENERAC whole house generator (2024). The two storage sheds and lean-to convey AS IS. Backyard is partially fenced for your fur babies. There is a greenhouse and additional fenced area for gardening. This quiet, country setting also offers convenience - Westchester Commons and RT 288 are only 20 minutes away, providing easy access to shopping, dining, and medical services. Short Pump and downtown RVA are also easily accessed from this rural location! High speed internet available. Don't wait - schedule your private showing today!
- Listing Status:
- Active
- Data Last Updated:
- November 19, 2026 at 4:15AM
- Listing Office:
- Shaheen Ruth Martin & Fonville : (804) 288-2100
- Listing Agent:
- Mary Marsh : (804) 356-3731
- Contact:
- info@srmfre.com
- MLS ID:
- 2626526

- General: DeckOut Building(s)PorchStorageShedPaved DrivewayOutbuilding
- Style: RanchTransitional
- Other Structures: OutbuildingPorchFront PorchDeck
- Pool: None
- Parking: AttachedBasementCircular DrivewayDirect AccessDrivewayGarageGarage Door OpenerOff StreetPavedTwo SpacesWorkshop in Garage
- Roofing: Composition
- Windows: Palladian Window(s)
- General: BlockDrywallFrameVinyl Siding1
- Originating MLS: CVR
- County: Powhatan
- Zoning: GLENBROOKE LOT 26 SEC A028E-1-26
- Fencing: Back YardFencedPartialVinyl
- Water: Well
- Sewer: Septic Tank
- Source: CVR
- Ownership: IndividualsSole Proprietor
This listing courtesy of Mary Marsh , Shaheen Ruth Martin & Fonville
Monthly Payment
- Principal & Interest $
- Property Taxes $
- Home Insurance $
- VA Funding Fee $