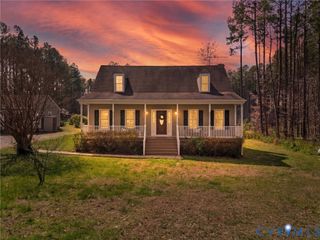
3223 Sherwood Ridge Dr, Powhatan, VA 23139
- 4 beds |
- 3 baths |
- 2,881 sqft
 Single-Family Home
  Built in 1994
  1.64acre lot
 1 car garage
  $190/sqft
  Listed 12 days ago
Property Description
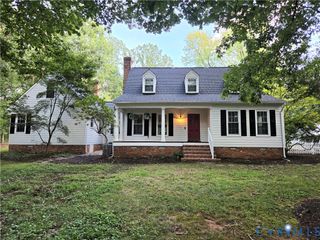
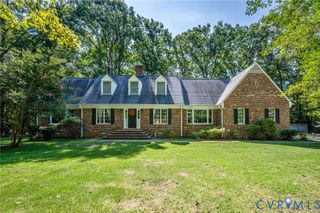
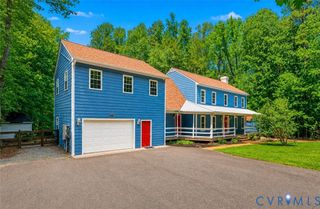
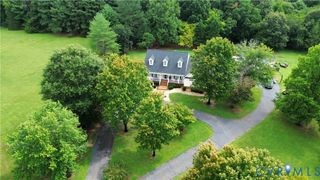
Welcome to this beautiful four bedroom, 2.5-bath home situated on over 1.5 acres in desirable Sherwood. Move-in ready and filled with natural light, this home offers a spacious, well-designed floor plan with wonderful living spaces throughout. The welcoming foyer separates the formal dining room and living room, both featuring beautiful hardwood floors, crown molding, and abundant natural light. The updated eat-in kitchen boasts stainless steel appliances, granite countertops, pantry, and direct access to the large deck. Just off the kitchen, the inviting family room features hardwood floors, built-ins, ceiling fan, and a gas fireplace. A fantastic recreation room off the garage provides additional flexible living space. Upstairs, the spacious primary suite features carpet, ceiling fan, walk-in closet, and bay window. The en-suite bath offers a relaxing soaking tub, walk-in shower, and double vanity. Three additional bedrooms provide comfortable living space, with the fourth bedroom offering a roughed-in bath and flexibility for guests, an office, or other needs. The second-floor laundry room includes convenient shelving, while the walk-in attic provides excellent storage and easy access. Outside, enjoy the large deck, paved driveway, one-car garage, and beautiful park-like setting. A detached shed equipped with 220V power provides added versatility and the potential for an EV charging station, workshop, or other electrical needs. With over 1.5 acres, generous living spaces, thoughtful updates, and a peaceful setting, this Sherwood home is ready to welcome its next owners! Notable updates: Roof (2020), Sump pump (2021), newer HVAC, newer hot water tank
- Listing Status:
- Active
- Data Last Updated:
- October 5, 2026 at 6:15PM
- Listing Office:
- Providence Hill Real Estate : 804-512-4999
- Listing Agent:
- Abby Moncrief : (804) 221-1550
- MLS ID:
- 2625264

- General: DeckStorageShedPaved Driveway
- Style: Two Story
- Other Structures: Rear PorchDeck
- Pool: None
- Parking: AttachedDrivewayGarageGarage Door OpenerPavedTwo Spaces
- Roofing: Composition
- General: BlockVinyl Siding2
- Originating MLS: CVR
- County: Powhatan
- Zoning: SHERWOOD LOT 7 SEC B017B-2-7
- Fencing: None
- Water: Well
- Sewer: Septic Tank
- Source: CVR
- Ownership: IndividualsSole Proprietor
This listing courtesy of Abby Moncrief , Providence Hill Real Estate
Monthly Payment
- Principal & Interest $
- Property Taxes $
- Home Insurance $
- VA Funding Fee $