2409 Three Bridge Rd, Powhatan, VA 23139
- 3 beds |
- 3 baths |
- 3,078 sqft
 Single-Family Home
  Built in 1986
  3.21acre lot
 —— car garage
  $195/sqft
  Listed 1 month ago
Property Description
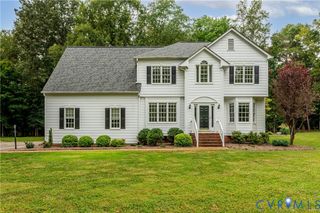
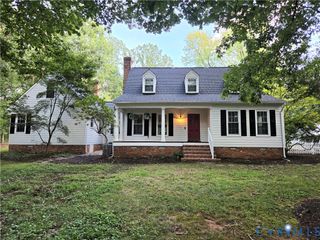
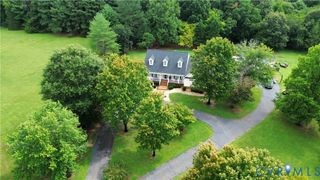
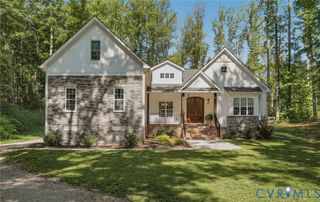
Welcome Home to 2409 Three Bridge Road in Powhatan County. ALL-BRICK Home (3,038sf) on 3.21 Acres. This Home Offers Extensive Features and Amenities including First Floor Primary Master Suite, 3 bedrooms, 2 1/2 baths, Renovated, Gourmet, Eat-in-Kitchen with Granite Countertops & Huge Island with Breakfast Nook and Bay Window, Formal Dining Room, Family Room, Rec Room, and Florida Room. Beautiful Wide-Plank Hardwood Floors throughout most of the house, Dual Fireplace with Buck Stove on one side, Formal Rooms with Crown Molding and Chair Railing, New Carpets in Upstairs Bedrooms, and Paved Driveway. Spacious Primary 1st Floor Bedroom has Bay Window Overlooking the Front Yard, Large Walk-in-Closet & En-Suite Bath. Enjoy Your All-Season Florida Room for Quiet Morning Coffee. Two Huge Bedrooms Located on the 2nd Floor with Access to Large Unfinished Areas - Incredible Storage Area or More Living Space. Listing Agent is Related to Seller. This Property Has So Much Potential to Make Into Your Forever Dream Home!
- Listing Status:
- Active
- Data Last Updated:
- October 5, 2026 at 6:15PM
- Listing Office:
- Samson Properties : (703) 378-8810
- Listing Agent:
- Melissa Baker-Bartlett : (804) 840-4167
- Contact:
- welcomehomerichmond@yahoo.com
- MLS ID:
- 2623601

- General: Out Building(s)StorageShedPaved DrivewayShed(s)Outbuilding
- Style: Cape CodCustom
- Other Structures: Shed(s)Outbuilding
- Pool: None
- Parking: DrivewayNo GarageOversizedPaved
- Roofing: Composition
- General: BrickDrywallFrame1
- Originating MLS: CVR
- County: Powhatan
- Topography: Level
- Zoning: PT WILKINSON018-20A
- Fencing: None
- Water: Well
- Sewer: Septic Tank
- Source: CVR
- Ownership: IndividualsSole Proprietor
This listing courtesy of Melissa Baker-Bartlett , Samson Properties
Monthly Payment
- Principal & Interest $
- Property Taxes $
- Home Insurance $
- VA Funding Fee $