3834 Mill Mount Dr, Powhatan, VA 23139
- 4 beds |
- 3 baths |
- 3,003 sqft
 Single-Family Home
  Built in 2018
  2.01acre lot
 2 car garage
  $253/sqft
  Listed 1 month ago
Property Description
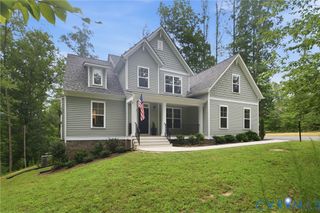
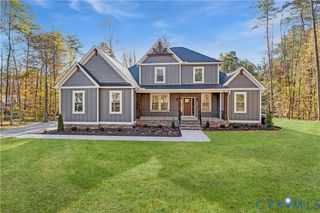
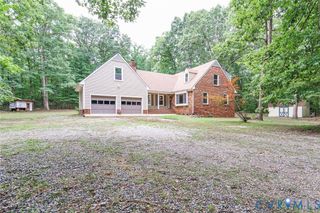
Welcome home to this beautifully maintained, 3003-square-foot brick-front residence, perfectly situated on 2 acres with lake frontage and surrounded by a peaceful, natural wooded setting. Offering the ideal blend of privacy, space, and scenic beauty, this property is designed for both everyday living and effortless entertaining. Step inside to discover an inviting open-concept floor plan featuring 9-foot ceilings, rich hardwood flooring throughout the main level, and a stunning double-sided gas fireplace that creates a warm focal point between living spaces. Natural light fills the home, enhanced by a charming Florida room that provides the perfect place to relax and enjoy tranquil views year-round. The thoughtfully designed layout includes four bedrooms and three full bathrooms, with the primary suite and a guest bedroom conveniently located on the first floor. The spacious primary retreat features a spa-inspired bathroom complete with a luxurious soaking tub, walk-in shower, and ample space to unwind after a long day. Upstairs, you'll find two additional bedrooms and a full bath, offering flexibility for family, guests, or a home office. Outdoor living is equally impressive. Enjoy peaceful mornings and sunsets overlooking tranquil nature, perfect for dining, entertaining, or simply taking in the serene surroundings. Additional features include a garage, paved driveway, and plenty of room to enjoy the beauty and privacy that comes with two acres of land. This exceptional property offers the rare opportunity to enjoy spacious living, modern comforts, and a picturesque natural setting, all in one remarkable home.
- Listing Status:
- Active
- Data Last Updated:
- August 20, 2026 at 7:18AM
- Listing Office:
- Exit First Realty : (804) 527-3948
- Listing Agent:
- Bill Ratliff : (804) 837-0594
- MLS ID:
- 2618832

- General: DeckLightingPaved Driveway
- Style: Cape Cod
- Other Structures: Deck
- Pool: None
- Parking: AttachedDrivewayGaragePaved
- Roofing: Composition
- General: BrickBlockDrywallHardiPlank Type1
- HOA Amenities: 600.0Annually
- Originating MLS: CVR
- County: Powhatan
- Zoning: WESTLAKE AT MILL MOUNT LOT 44 SEC 1016A-2-44
- Fencing: None
- Water: Well
- Sewer: Septic Tank
- Source: CVR
- Ownership: IndividualsSole Proprietor
This listing courtesy of Bill Ratliff , Exit First Realty
Monthly Payment
- Principal & Interest $
- Property Taxes $
- Home Insurance $
- VA Funding Fee $