6924 Ash Ct, Prince George, VA 23875
- 4 beds |
- 3 baths |
- 1,851 sqft
 Single-Family Home
  Built in 1991
  0.72acre lot
 2 car garage
  $205/sqft
  Listed 1 month ago
Property Description
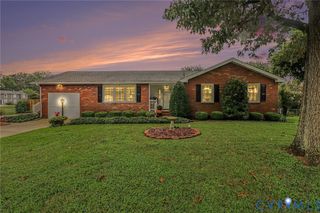
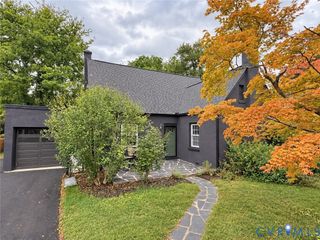
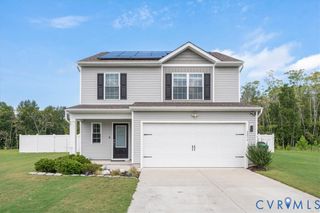
Imagine coming home to this Wonderful Private Setting and its Custom Angled-Ranch Style living with Contemporary Flair. Enjoy Mature Surround Landscaping, welcoming Brick & Concrete Front Porch, and an Entry Foyer that greets you with a magnificent view into your Sunken Family Room. The Formal Living Room has a Built-in corner cabinet with glass fronts & a multi-pane bay window (this space could also be a more casual Eat-In area open to the kitchen and separate the Formal Dining Room). The U-shaped kitchen features custom wood cabinetry, light-toned granite countertops, breakfast bar, tile flooring, and has a utility hallway featuring a Wall of Built-In Cabinetry where the 3rd Full Bath with Shower and the Laundry Closet are located just inside a door to the backyard. Formal Dining Room featuring tiered chandelier, Built-In Corner Cabinet & Crown Molding also with views into the Sunken Family Room having stone-clad fireplace, ceiling fan, recessed lighting, and carpet centered within a decorative wood floor border. There is also a Sunroom just beyond the Sunken Family Room that has a connecting hallway to the rear facing bedrooms and the rear deck areas. Down the main hallway from the Entry Foyer is the wing containing all bedrooms—Primary Bedroom Suite with 2 sliding mirror closets and an additional smaller closet, Double Vanity Bath w/Custom Wood Cabinetry, Ceiling Light/Fan and door to the Sunroom Hallway; Bedroom #2 is accessible directly from Primary Bedroom or from hallway so its ideal for flexible use as Office/Nursery/Exercise/Sitting area; The 2nd Full Bath is in this main hallway and has a Double Vanity, Built-In Custom Wall Cabinet & Light-toned countertops; Additional bedrooms #3 and #4 are also close proximity to this Hall Bath. The back yard is like a private park setting with walkways and sitting areas including a Gazebo that conveys and multiple detached storage/utility buildings. Truly a unique offering that must be seen to be experienced boasting a generous ¾ acre cul-de-sac lot setting.
- Listing Status:
- Active
- Data Last Updated:
- October 5, 2026 at 5:17AM
- Listing Office:
- Samson Properties : (804) 430-9410
- Listing Agent:
- Paul Wierschem : (804) 937-2599
- MLS ID:
- 2622562

- General: DeckStorageShedPaved DrivewayGazebo
- Style: Ranch
- Other Structures: GazeboFront PorchDeck
- Pool: None
- Parking: AttachedCarportDirect AccessDrivewayGaragePaved
- Roofing: AsphaltShingle
- General: BlockDrywallFrameVinyl Siding1
- Originating MLS: CVR
- County: Prince George
- Topography: Level
- Zoning: LT:12 BK:G SEC:3 SUB:BRANCHESTER LAKES ACRES:.723913H-02-0G-012-0
- Fencing: Back YardFenced
- Water: Public
- Sewer: Public Sewer
- Source: CVR
- Ownership: Other
This listing courtesy of Paul Wierschem , Samson Properties
Monthly Payment
- Principal & Interest $
- Property Taxes $
- Home Insurance $
- VA Funding Fee $