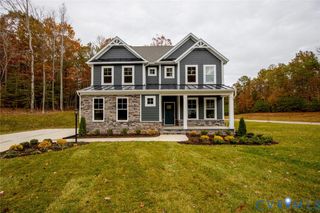
5303 Pine Needles Ter, Providence Forge, VA 23140
- 5 beds |
- 4 baths |
- 3,691 sqft
 Single-Family Home
 Built in 2023
 0.45acre lot
 2 car garage
 $181/sqft
 Listed 1 day ago
Property Description
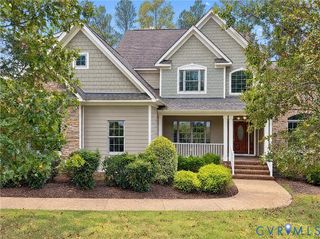
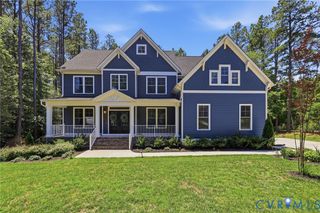
Space to spread out and a layout that offers flexibility at every stage. Built in 2023, this five-bedroom, four-full-bath home in Brickshire features a first-floor bedroom, full bath and separate office. The kitchen offers quartz countertops, a walk-in pantry and an island overlooking the dining area and family room with a gas fireplace. Upstairs, the spacious primary suite includes two walk-in closets and a generous private bath. Three additional bedrooms, including two connected by a Jack-and-Jill bath, provide room for guests and individual space. A loft area serves as an additional upstairs living space, while upstairs laundry adds convenience. A rear deck extends your living outdoors, and LeafGuard gutters simplify exterior upkeep. Enjoy Brickshire’s pool, clubhouse, fitness center, tennis, pickleball, trails and playground, with golf and on-site dining available within the community. Convenient access to I-64 connects you to Richmond and Williamsburg.
- Listing Status:
- Active
- Data Last Updated:
- November 19, 2026 at 7:20AM
- Listing Office:
- Liz Moore & Associates : (757) 645-4106
- Listing Agent:
- Blair Martin : (757) 775-3001
- MLS ID:
- 2630697

- General: DeckIrrigation SprinklersPorchPaved Driveway
- Style: Craftsman
- Other Structures: PorchFront PorchDeck
- Pool: NoneCommunity
- Parking: AttachedDrivewayGarageGarage Door OpenerOff StreetPavedGarage Faces RearGarage Faces SideBoatRV Access/Parking
- Roofing: AsphaltShingle
- Windows: Window Treatments
- General: DrywallFrameHardiPlank Type2
- HOA Amenities: ManagementAssociation ManagementClubhouseCommon AreasPool(s)Recreation Facilities125.0Monthly
- Originating MLS: CVR
- County: New Kent
- Zoning: BRICKSHIRE .453 AC PB 17/90 LOT 14 SEC P33B12 1 P 14
- Fencing: None
- Water: Public
- Sewer: Public Sewer
- Source: CVR
- Ownership: CorporateCorporation
This listing courtesy of Blair Martin , Liz Moore & Associates
Monthly Payment
- Principal & Interest $
- Property Taxes $
- Home Insurance $
- VA Funding Fee $