5387 St Leger Dr, Providence Forge, VA 23140
- 6 beds |
- 4 baths |
- 3,493 sqft
 Single-Family Home
  Built in 2020
  0.42acre lot
 2 car garage
  $189/sqft
  Listed 21 days ago
Property Description
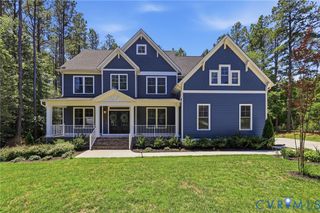
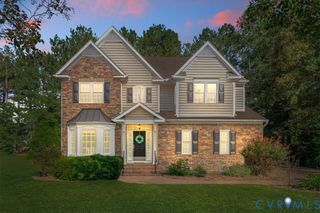
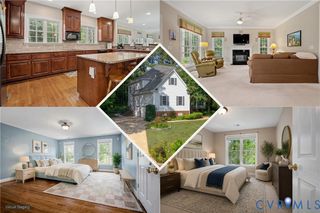
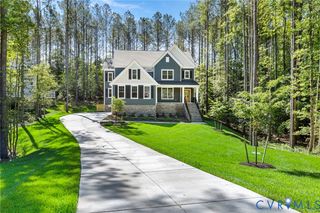
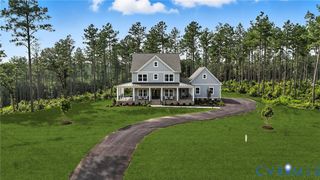
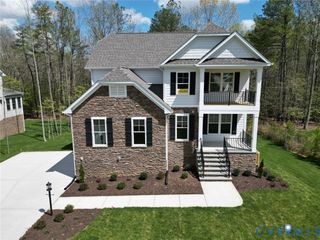
The Davidson at Brickshire is a three-story, six-bedroom, four-bath home with thoughtfully designed living spaces across three finished levels. A versatile office with French doors and a formal dining room with wainscoting sit just off the entry, setting an elegant tone for the home. The main living area centers around a well-appointed kitchen with granite countertops, tile backsplash, and a pantry, opening to a separate expanded breakfast nook and the family room beyond, where a gas fireplace anchors the space. EVP flooring flows throughout the main living level, adding warmth and continuity from room to room. Tucked toward the rear of the main level, a guest suite with a private ensuite bath provides a comfortable and flexible space for visitors or extended family. Upstairs, the primary suite features a walk-in closet and a luxury ensuite bath with a tiled shower and soaking tub. Bedrooms two and three each offer walk-in closets and share a full hall bath, while bedroom four has a double door closet and shares the same hall bath. A spacious loft rounds out the second floor. On the third level, a large private bedroom with its own ensuite bath completes the home's versatile layout. A side-load two-car garage finishes the package. Conveniently situated less than 30 minutes from both Richmond and Williamsburg, Brickshire is a master-planned community offering a championship golf course, exceptional amenities, and 1,200 acres of rolling hills and woodlands.
- Listing Status:
- Active
- Data Last Updated:
- October 5, 2026 at 7:15AM
- Listing Office:
- Keller Williams Realty : (804) 282-5901
- Listing Agent:
- Kim Sebrell : 804-539-7524
- Contact:
- 804-539-7524
- MLS ID:
- 2624917

- General: DeckPorchPaved Driveway
- Style: Two Story
- Other Structures: PorchFront PorchRear PorchDeck
- Pool: PoolCommunity
- Parking: AttachedDirect AccessDrivewayGarageGarage Door OpenerPavedGarage Faces RearGarage Faces Side
- Roofing: Shingle
- General: BlockDrywallFrameVinyl Siding3
- HOA Amenities: ManagementAssociation ManagementClubhouseCommon AreasPool(s)Recreation FacilitiesTrash124.83Monthly
- Originating MLS: CVR
- County: New Kent
- Zoning: .421 AC DB 402/682 PB 17/121104679
- Fencing: None
- Water: Public
- Sewer: Public Sewer
- Source: CVR
- Ownership: IndividualsSole Proprietor
This listing courtesy of Kim Sebrell , Keller Williams Realty
Monthly Payment
- Principal & Interest $
- Property Taxes $
- Home Insurance $
- VA Funding Fee $