4475 Wigeon Dr, Providence Forge, VA 23140
- 5 beds |
- 4 baths |
- 3,370 sqft
 Single-Family Home
  Built in 2004
  0.57acre lot
 3 car garage
  $171/sqft
  Listed 1 month ago
Property Description
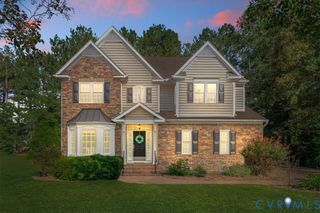
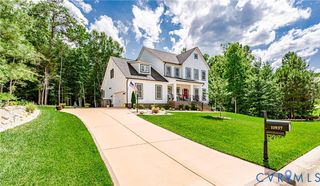
Unparalleled privacy and peaceful cul-de-sac living, tucked away in the prestigious Brickshire Community! Surrounded by mature trees and greenery, this residence welcomes you into a grand two-story foyer adorned with a crystal chandelier, wainscot chair railing, and crown molding. Soaring ceilings and rich hardwood flooring extend across most of the interior, drawing natural light into every room. A dedicated first-floor office behind French doors offers a focused workspace enhanced by directional track lighting. The formal dining room provides a refined setting for dinner parties, highlighted by elegant millwork and an accent light fixture. Gatherings naturally flow into the spacious living room, featuring decorative trim, a cozy fireplace, and direct access to the outdoors. At the heart of the home, the kitchen boasts an island with room for seating, double ovens, a countertop range, a deep pantry, and an eat-in area. Upstairs, the second-floor laundry room simplifies daily routines, while a full walk-up attic satisfies all your storage needs. Outdoors, the rear patio overlooks a fully fenced, expansive backyard. The three-car attached garage includes an automatic door opener and a practical pedestrian exit. Brickshire residents enjoy numerous amenities such as a community pool, clubhouse, fitness center, tennis courts, miles of walking trails, and an optional golf club. Beyond the neighborhood, the surrounding Providence Forge area offers a serene, rural lifestyle complemented by local vineyards and parks. For those traveling for work or leisure, the property is conveniently situated near I-64, making the Richmond and Williamsburg metropolitan areas easily accessible. Schedule your tour today and experience this exceptional home in person! Some photos have been virtually staged.
- Listing Status:
- Active
- Data Last Updated:
- October 5, 2026 at 7:15AM
- Listing Office:
- Real Broker LLC : (855) 450-0442
- Listing Agent:
- David Wright : (804) 307-2589
- Contact:
- membership@therealbrokerage.com
- MLS ID:
- 2619676

- General: PorchPaved Driveway
- Style: Two Story
- Other Structures: PorchFront PorchRear PorchPatio
- Pool: PoolCommunity
- Parking: AttachedDirect AccessDrivewayGarageGarage Door OpenerOff StreetPavedTwo Spaces
- Roofing: Shingle
- Windows: Palladian Window(s)
- General: DrywallFrameVinyl Siding2
- HOA Amenities: ManagementClubhouseCommon AreasPool(s)Recreation Facilities1498.0Annually
- Originating MLS: CVR
- County: New Kent
- Zoning: BRICKSHIRE .574 AC PB 17/110 LOT 136 SEC R PH 133B14 11R 136
- View: WaterView
- Fencing: Back YardFenced
- Water: Public
- Sewer: Public Sewer
- Source: CVR
- Ownership: IndividualsSole Proprietor
This listing courtesy of David Wright , Real Broker LLC
Monthly Payment
- Principal & Interest $
- Property Taxes $
- Home Insurance $
- VA Funding Fee $