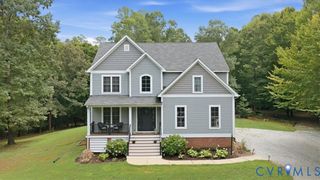
4517 North Waterside Dr, Lanexa, VA 23089
- 4 beds |
- 4 baths |
- 2,881 sqft
 Single-Family Home
  Built in 2026
  4.89acre lot
 2 car garage
  $233/sqft
  Listed 1 month ago
Property Description
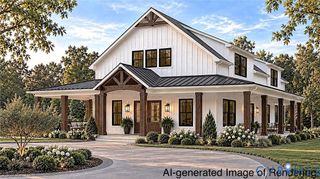
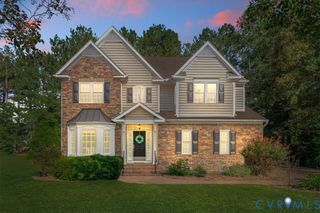
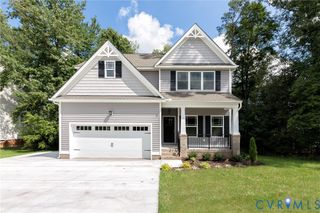
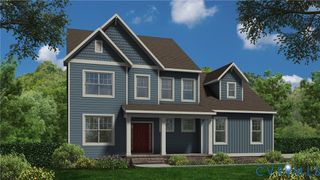
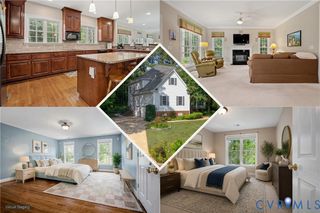
Welcome to the Augusta II by Main Street Homes, set on a beautiful 4.89-acre homesite in Lanexa. With gently rolling terrain, no HOA, and a peaceful setting just minutes from Williamsburg, this property offers the space and privacy you’ve been looking for without giving up convenience. Nearly five acres gives you plenty of room to enjoy the outdoors, create your own private retreat, and truly make this property your own. The Augusta II features 4 bedrooms, 3 full baths, a 2-car garage, and a first-floor primary suite. The open main level includes 9-foot ceilings, a spacious gourmet kitchen with a large island and breakfast nook, and a dramatic two-story great room that provides ample natural light to the heart of the home. A formal dining room offers an additional space for gatherings, while a first-floor guest bedroom/flex room and full bath provide flexibility for guests, a home office, or everyday living. The first-floor primary suite offers a quiet place to unwind, with a large walk-in closet and an en-suite bath featuring a double vanity, a garden tub, and a separate shower with a bench. Upstairs, two additional bedrooms, a full bath, and an expansive open loft provide room for everyone to spread out. Personalize the home with options such as a sunroom, screened porch, fifth-bedroom suite, additional second-floor bath, and more. If you’ve been looking for a new home with room to breathe, this 4.89-acre Lanexa homesite offers a rare opportunity to enjoy privacy, flexibility, and the freedom of no HOA—all within easy reach of Williamsburg.THIS HOME IS UNDER CONSTRUCTION. THE PHOTOS, VIDEOS, AND/OR 3D TOUR SHOWN REPRESENT THE FLOOR PLAN BUT ARE NOT OF THIS SPECIFIC HOME. SELECTIONS AND FEATURES ARE SAMPLES AND NOT THE ACTUAL SELECTIONS AND FEATURES IN THE HOME. SEE A NEW HOME CONSULTANT FOR DETAILS.
- Listing Status:
- Active
- Data Last Updated:
- October 5, 2026 at 7:15AM
- Listing Office:
- Virginia Colony Realty Inc : (804) 979-2381
- Listing Agent:
- Kim Tierney : (804) 979-2381
- MLS ID:
- 2624279

- General: Porch
- Style: Craftsman
- Other Structures: Porch
- Pool: None
- Parking: AttachedGarageGarage Door Opener
- Roofing: Shingle
- General: DrywallFrameVinyl Siding2
- Originating MLS: CVR
- County: New Kent
- Zoning: PB 21/9013332
- Fencing: None
- Water: Public
- Sewer: Septic Tank
- Source: CVR
- Ownership: CorporateCorporation
This listing courtesy of Kim Tierney , Virginia Colony Realty Inc
Monthly Payment
- Principal & Interest $
- Property Taxes $
- Home Insurance $
- VA Funding Fee $