11937 Pergola Ct, Providence Forge, VA 23140
- 4 beds |
- 4 baths |
- 3,238 sqft
 Single-Family Home
  Built in 2020
  0.9acre lot
 2 car garage
  $193/sqft
  Listed 1 month ago
Property Description
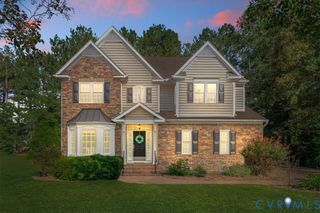
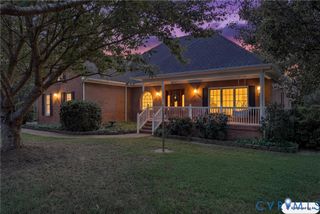
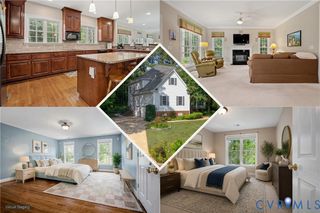
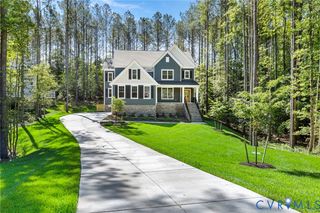
Immaculate modern farmhouse offering the perfect blend of style, comfort, and functionality—nestled on a beautifully landscaped 0.90-acre cul-de-sac lot and showing like new! The inviting open-concept floor plan features a stunning family room with a coffered ceiling that flows seamlessly into the spacious gourmet kitchen, complete with granite countertops, a large center island with farmhouse sink, a 36-inch, 5-burner gas cooktop, and a like-new LG refrigerator that conveys—perfect for entertaining or everyday living. A rare and highly desirable feature, this home offers **two primary suites**. The first-floor primary bedroom includes a full bath, providing an ideal setup for guests or multi-generational living. Upstairs, the expansive owner's suite boasts a massive walk-in closet and a luxurious en-suite bath featuring an oversized walk-in shower and a freestanding soaking tub. The second level also includes two additional generously sized bedrooms and an enormous bonus room, offering endless possibilities for a media room, playroom, home office, or fitness space. The home is equipped with two water heating systems for added convenience, including a **brand-new 2026 gas tankless water heater** serving the upstairs and an electric tank water heater for the first floor. Even more value is included with the **like-new Maytag washer and dryer**, which also convey with the home. Outside, you'll find professionally manicured landscaping that creates exceptional curb appeal, complemented by a **full-yard irrigation system** to keep the lawn lush and beautiful with ease. This truly move-in-ready home combines modern farmhouse charm with thoughtful upgrades, exceptional pride of ownership, and everything today's buyers are looking for. SELLER ARE MOTIVATED!
- Listing Status:
- Active
- Data Last Updated:
- October 5, 2026 at 7:15AM
- Listing Office:
- Highlander Realty LLC : (804) 397-9622
- Listing Agent:
- Josh Highlander : (804) 338-7125
- MLS ID:
- 2621519

- General: Sprinkler/IrrigationLightingPorch
- Style: FarmhouseTwo Story
- Other Structures: PorchFront PorchDeck
- Pool: NoneCommunity
- Parking: AttachedGarageGarage Door OpenerGarage Faces RearGarage Faces Side
- Windows: Thermal Windows
- General: DrywallFrameHardiPlank Type2
- HOA Amenities: ManagementClubhouseCommon AreasPool(s)Recreation Facilities1050.0Annually
- Originating MLS: CVR
- County: New Kent
- Zoning: The Paddock at Brickshire .90 Ac DB 576/315 PB 19/246Map #33B9 1 44104693
- Fencing: None
- Water: Public
- Sewer: Public Sewer
- Source: CVR
- Ownership: IndividualsSole Proprietor
This listing courtesy of Josh Highlander , Highlander Realty LLC
Monthly Payment
- Principal & Interest $
- Property Taxes $
- Home Insurance $
- VA Funding Fee $