5720 Chaucer Dr, Providence Forge, VA 23140
- 4 beds |
- 3 baths |
- 3,038 sqft
 Single-Family Home
  Built in 2026
  0.52acre lot
 2 car garage
  $211/sqft
  Listed 1 month ago
Property Description
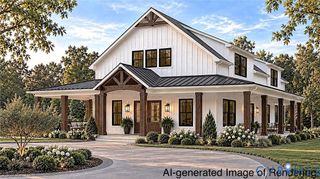
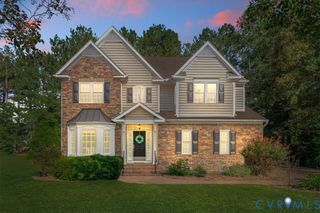
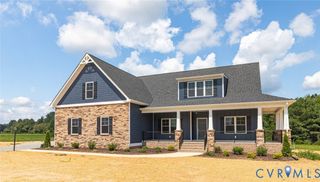
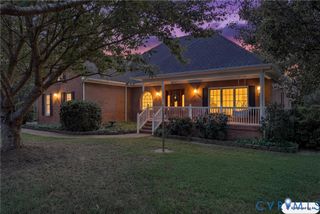
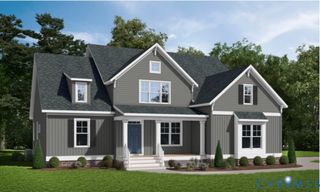
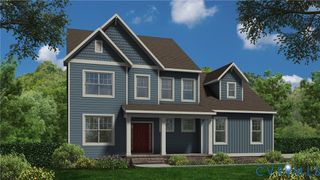
MULTIPLE LOTS & PLANS AVAILABLE throughout Brickshire! The Elliot plan to be built by LifeStyle Home Builders! Featuring open concept living with formal dining room, study, family, and morning room on the first floor. Ability to add covered porch and first floor guest suite with full bathroom! Expansive side load garage. Upstairs features large primary suite, luxurious bathroom, and oversized walk in closet. Three additional bedrooms with loft space provides for a very functional second floor layout. Sod and Irrigation on front, side, and rear lawn. Hardiplank siding, granite throughout, plus many other upgraded standard options within all of our plans. Plenty of time to come in and design this plan the exact way you want throughout! Other plans available to be shown! Schedule a showing today to see how LifeStyle truly sets themselves apart from others. **Photos included within this listing are of the same floorplan with added structural and design studio options. List price represents base pricing plus any lot premium.**
- Listing Status:
- Active
- Data Last Updated:
- October 5, 2026 at 5:17AM
- Listing Office:
- Hometown Realty : (804) 747-9933
- Listing Agent:
- Cole Spicer : (804) 839-9968
- MLS ID:
- 2621596

- Style: FarmhouseTwo Story
- Other Structures: Front PorchRear Porch
- Pool: PoolCommunity
- Parking: AttachedGarageGarage Door OpenerOff StreetGarage Faces RearGarage Faces SideBoatRV Access/Parking
- Roofing: Shingle
- General: FrameHardiPlank Type2
- HOA Amenities: ManagementClubhouseCommon AreasPool(s)Recreation Facilities87.25Monthly
- Originating MLS: CVR
- County: New Kent
- Zoning: BRICKSHIRE .524 AC DB 329/851 PB 16/333B8 3DD 13
- View: Golf CourseView
- Water: Public
- Sewer: Public Sewer
- Source: CVR
- Ownership: CorporateCorporation
This listing courtesy of Cole Spicer , Hometown Realty
Monthly Payment
- Principal & Interest $
- Property Taxes $
- Home Insurance $
- VA Funding Fee $