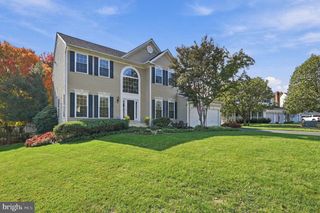
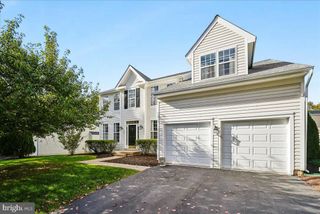
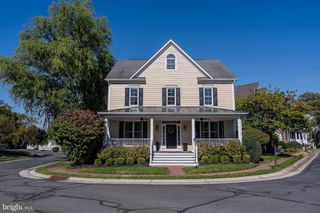
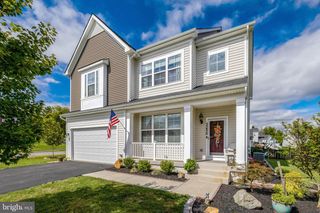
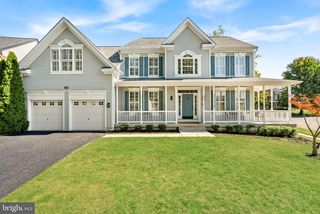
232 E KING JAMES ST, Purcellville, VA 20132
- 5 beds |
- 4 baths |
- 3,817 sqft
 Single-Family Home
 Built in 2004
 9,148sqft lot
 2 car garage
 $229/sqft
 Listed 2 days ago
Property Description
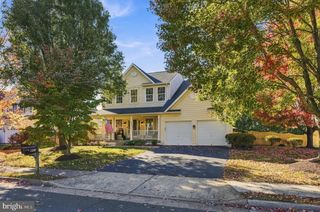
Welcome to Old Dominion Valley in Purcellville! This well-maintained Colonial offers 5 bedrooms, 3.5 bathrooms, and 3,614 square feet of living space, with a functional layout, numerous recent improvements, and a convenient location close to everything Purcellville has to offer. The current owner has made extensive updates throughout the home, including a new roof (2026), tankless water heater (2024), upper-level HVAC system (2023), lower-level HVAC system (2023, with exterior unit replaced in 2018), sump pump (2021), and garage door (2022). Additional improvements include updated lighting fixtures, new carpet, and fresh interior paint (2026), along with refreshed landscaping (2022) and an updated powder room (2023). The covered front porch welcomes you to the home as you enter into a spacious floor plan featuring hardwood floors, comfortable living areas, and plenty of room for everyday life. The family room opens to the kitchen and breakfast area, creating a natural gathering space. The kitchen features stainless steel appliances, upgraded countertops, a center island, and a built-in oven and microwave combination. The dishwasher was replaced in 2021, with the cooktop and oven/microwave combination updated in 2025. A separate formal dining room features crown molding and chair rail detailing. Upstairs, the primary suite offers a spacious walk-in closet with natural light and an en-suite bathroom featuring a soaking tub. Additional bedrooms are spacious, bright and offer ample closet space. Conveniently located on the upper level near the bedrooms, the laundry room features a new washer and dryer (2025), making everyday laundry easier without trips between floors. The finished lower level adds even more usable space, whether for a recreation room, entertainment area, or home gym, with walk-up access to the backyard. It also features a fifth bedroom with egress, finished storage space, a full bathroom and wet bar. Outside, enjoy the covered front porch, rear deck, and fenced backyard. The deck gazebo was added in 2023, with a replacement cover ready for spring 2027. The attached two-car garage and driveway provide convenient parking and storage. Old Dominion Valley offers a neighborhood setting with sidewalks, common areas, and a connecting path to the Washington & Old Dominion (W&OD) Trail, providing easy access to recreation. Residents also enjoy proximity to downtown Purcellville's shops, restaurants, parks, and community amenities. With major mechanical updates already completed, refreshed interior finishes, and a location that combines neighborhood living with access to outdoor recreation, this home offers a great opportunity to settle into one of Purcellville's established communities.
- Listing Status:
- Active
- Date Added:
- November 5, 2026
- Data Last Updated:
- November 6, 2026 at 7:16AM
- Listing Office:
- Corcoran McEnearney : 7037771170
- Listing Agent:
- Jeremy Dalpiaz : 7037855721
- MLS ID:
- VALO2127854

- General: SidewalksAbove GradeBelow Grade
- Style: Colonial
- Other Structures: PorchDeck
- Parking: Asphalt Driveway
- Windows: Double pane windowsVinyl clad
- General: Vinyl Siding3Slab
- HOA Amenities: Jog/Walk PathCommon GroundsSnow RemovalTrashCommon Area Maintenance117.0Quarterly
- Originating MLS: BRIGHT_MAIN
- School District: LOUDOUN COUNTY PUBLIC SCHOOLS
- County: LOUDOUN-VA
- Zoning: PV:R3488485642000
- Fencing: Rear
- Water: Public
- Sewer: Public Sewer
- Source: BRIGHT_MAIN
- Exclusions: Playset
This listing courtesy of Jeremy Dalpiaz , Corcoran McEnearney
Monthly Payment
- Principal & Interest $
- Property Taxes $
- Home Insurance $
- VA Funding Fee $

 New - 1 day ago