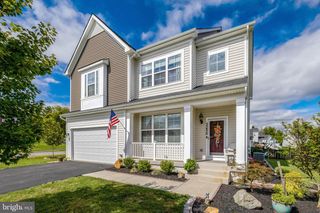
716 STURBRIDGE CT, Purcellville, VA 20132
- 4 beds |
- 4 baths |
- 3,798 sqft
 Single-Family Home
 Built in 2004
 0.27acre lot
 2 car garage
 $230/sqft
 Listed 8 days ago
Property Description
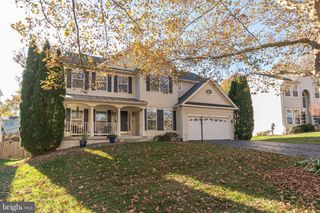
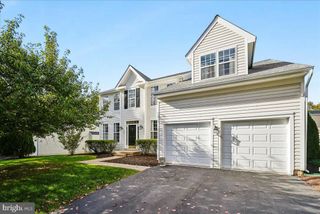
Open Sunday November 1 from 1:00pm to 3:00pm. Beautifully maintained and in excellent condition, this spacious 4-bedroom, 3.5-bath home offers an inviting blend of comfort, style, and functionality. The welcoming hardwood foyer leads to a large dining room, perfect for entertaining, and a main-level office ideal for working from home. The family room features a cozy gas fireplace, creating a warm and comfortable gathering space. The well-appointed kitchen boasts elegant cherry cabinetry, a center island with seating space, a pantry, a stylish backsplash, and a built-in microwave. Enjoy additional living and entertaining space on the screened porch, perfect for relaxing and enjoying the outdoors. Custom blinds and updated windows add to the home's appeal. The spacious primary suite provides a relaxing retreat with two walk-in closets and a private bath featuring a separate soaking tub and shower. Ceiling fans in every bedroom add comfort throughout the home. The walk-out basement expands the home's versatility, offering a full bathroom, a dedicated exercise room, and abundant additional storage in the utility room. Additional features include gas hot water and an efficient heat pump with propane-assisted heat. With generous living spaces, thoughtful features, and excellent condition throughout, this home offers the perfect combination of everyday comfort and entertaining potential. A wonderful opportunity to enjoy space, convenience, and functionality in a well-appointed home!
- Listing Status:
- Active
- Data Last Updated:
- November 6, 2026 at 7:16AM
- Listing Office:
- EXP Realty, LLC : 8668257169
- Listing Agent:
- Barry H Allbright : 7034089339
- MLS ID:
- VALO2139278

- General: Above GradeBelow Grade
- Style: Colonial
- Other Structures: DeckScreened
- Roofing: Shingle
- Windows: Double hungDouble pane windowsVinyl clad
- General: Vinyl Siding3Slab
- HOA Amenities: 40.0Monthly
- Originating MLS: BRIGHT_MAIN
- School District: LOUDOUN COUNTY PUBLIC SCHOOLS
- County: LOUDOUN-VA
- Zoning: PV:R2489259488000
- Utilities: PropaneWater availableSewer available
- Water: Public
- Sewer: Public Sewer
- Source: BRIGHT_MAIN
This listing courtesy of Barry H Allbright , EXP Realty, LLC
Monthly Payment
- Principal & Interest $
- Property Taxes $
- Home Insurance $
- VA Funding Fee $

 New - 1 day ago