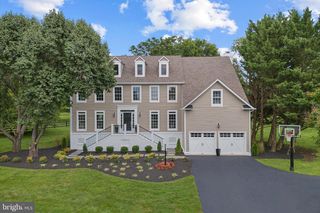
37796 ELIZABETHS FIELD LN, Purcellville, VA 20132
- 4 beds |
- 4 baths |
- 4,543 sqft
 Single-Family Home
  Built in 1998
  18.1acre lot
 2 car garage
  $325/sqft
  Listed 8 days ago
Property Description
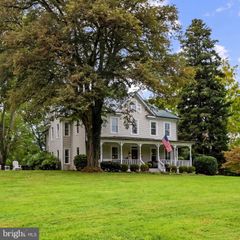
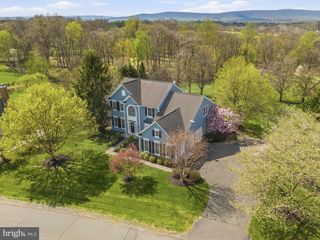
Catoctin Creeks — an established equestrian-friendly estate community featuring expansive acreage homesites, private roads and community horse trails, offering a peaceful rural setting just outside Purcellville. Welcome to a home that offers space, privacy, beautiful views, and amenities designed for the way you actually want to live. With approximately 3,500 square feet above grade plus an additional 1,200 finished square feet in the lower level, this impressive 4-bedroom, 3 1/2-bath home provides nearly 4,700 square feet of finished living space surrounded by a peaceful, pastoral setting. A stately columned entrance, white brick exterior, mature landscaping and a winding paver walkway create an impressive first impression. Inside, hardwood floors, tall ceilings, abundant natural light and generously sized rooms provide a wonderful foundation for both everyday living and entertaining. The spacious kitchen is truly a centerpiece, featuring an oversized island, extensive cabinetry, stainless appliances and dramatic granite countertops, backsplash and island. Large windows throughout the rear of the home capture views of the surrounding countryside and bring the outdoors into the living spaces. Upstairs, the primary suite includes a beautifully updated bath with a freestanding soaking tub positioned between two windows overlooking the property, a large tiled shower, dual vanities and striking finishes. Additional bedrooms offer the flexibility needed for family, guests, home offices or hobbies. The finished lower level takes this home well beyond the ordinary. There is plenty of room for recreation and relaxation, along with a dedicated home gym, full bathroom with steam shower and an impressive wine cellar with extensive bottle storage. Whether your interests include fitness, collecting, entertaining or simply having room to spread out, the additional finished space adds tremendous versatility. One of the property's standout features is the expansive rear outdoor living area. The large covered screened in deck feels like an outdoor room, with a soaring wood ceiling, exposed beams, ceiling fans and a substantial stone fireplace. Beyond it, additional decking provides even more room for dining, entertaining or simply enjoying the peaceful setting. The views stretch across open fields, mature trees and distant mountains—a backdrop that changes beautifully with the seasons. The property also offers extensive paved parking and open outdoor areas, creating flexibility for an active household, multiple vehicles, pets and a variety of recreational needs. Ideal for horse people including a boarding facility next door and riding trails throughout the community. For those balancing a busy professional life with family, athletics, travel and time at home, this property offers something increasingly difficult to find: room for everyone and everything without sacrificing comfort or setting. Workout at home, entertain on the covered deck, enjoy a glass of wine by the outdoor fireplace, or simply take in the mountain views at the end of the day. Spacious, distinctive and exceptionally versatile, this is more than a house—it is a property designed to support a full life.
- Listing Status:
- Active
- Date Added:
- September 12, 2026
- Data Last Updated:
- September 20, 2026 at 9:17PM
- Listing Office:
- Samson Properties : 3049305128
- Listing Agent:
- Tara Sanders Lowe : 3042838300
- MLS ID:
- VALO2133268

- General: Satellite DishAbove GradeBelow Grade
- Style: Colonial
- General: Masonry2Concrete Perimeter
- HOA Amenities: 1884.0Annually
- Originating MLS: BRIGHT_MAIN
- School District: LOUDOUN COUNTY PUBLIC SCHOOLS
- County: LOUDOUN-VA
- Zoning: A10449269549000
- Utilities: Generator
- Water: Well
- Sewer: On Site Septic
- Source: BRIGHT_MAIN
This listing courtesy of Tara Sanders Lowe , Samson Properties
Monthly Payment
- Principal & Interest $
- Property Taxes $
- Home Insurance $
- VA Funding Fee $

 New - 3 days ago