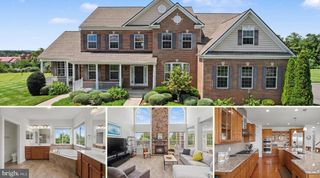
15019 LYNNFORD CT, Waterford, VA 20197
- 4 beds |
- 5 baths |
- 4,552 sqft
 Single-Family Home
  Built in 2017
  2.14acre lot
 2 car garage
  $297/sqft
  Listed 1 month ago
Property Description
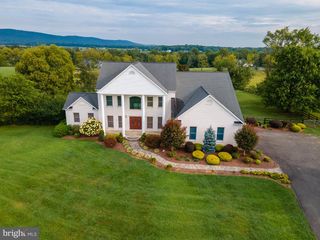
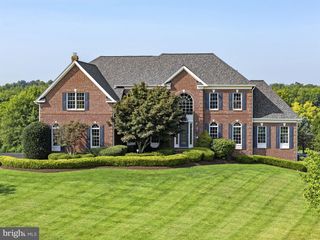
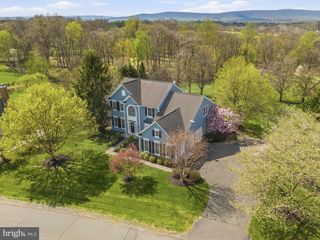
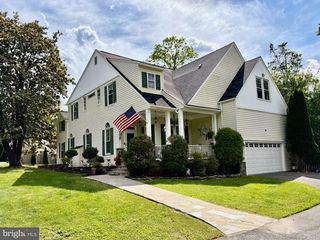
RECENT PRICE IMPROVEMENT DOWN $50,000!!! Comfort and style seamlessly meet here at 15019 Lynnford Ct. on 2+ perfectly positioned acres in the center of Loudoun County. This impressive residence boasts over $200k of thoughtful enhancements and has been meticulously cared for. Offering 4 generous bedrooms and 4.5 beautifully finished bathrooms, the home welcomes you with a polished, model-like atmosphere. Gleaming hardwood flooring carries throughout the sun-lit main level for natural flow. You will find a cozy front living room, formal dining room, an inviting family room with stone fireplace and vaulted ceiling, office, powder room, and a gourmet kitchen that makes a dramatic statement with a 10-foot island, breakfast area, premium stainless-steel appliances, custom cabinetry, and a walk-in pantry - perfect for everything from lively gatherings to relaxed everyday meals. Step outside for the star of the show - the screened porch of your dreams designed for year-round enjoyment, featuring composite flooring, ceiling fans, skylights, built-in heaters, outdoor speakers, a stone fireplace with hidden TV, and custom blinds for added comfort. Move to the adjoining composite deck and unwind in the private hot tub or gather around the custom fire pit in the back yard. A charming front porch completes the outdoor spaces, offering a peaceful spot for morning or evening relaxation. The upper level houses a spacious primary suite with walk-in closet and updated bathroom with double vanity, soaking tub, and luxury shower, a second bedroom with attached full bathroom, two additional bedrooms with a third full hallway bathroom, and a dedicated laundry room. The finished lower level provides even more flexible living space with a variety of uses for whatever fits your lifestyle, with an abundance of storage space, and walk-up access to the back yard as well. Set in a prime location, this exceptional home offers convenient access to schools, scenic parks and trails, acclaimed wineries and breweries, equestrian amenities, shopping, dining, commuter routes, and much more! Nestled in a quiet, private setting, this property strikes the perfect balance between tranquil retreat and everyday convenience. Don't miss the chance to make this place your own!
- Listing Status:
- Active
- Date Added:
- August 1, 2026
- Data Last Updated:
- September 20, 2026 at 11:17PM
- Listing Office:
- RE/MAX Gateway, LLC : 7036525760
- Listing Agent:
- Carl Austin Wickwire : 7039736022
- MLS ID:
- VALO2132546

- General: Exterior LightingGutter SystemHot TubAbove GradeBelow Grade
- Style: Colonial
- Other Structures: EnclosedRoofPorchDeckScreenedPatio
- Parking: Asphalt Driveway
- General: Masonry3BlockBrick/MortarConcrete Perimeter
- HOA Amenities: Common GroundsManagementCommon Area MaintenanceSnow RemovalTrashRoad Maintenance148.0Monthly
- Originating MLS: BRIGHT_MAIN
- School District: LOUDOUN COUNTY PUBLIC SCHOOLS
- County: LOUDOUN-VA
- Zoning: AR1376254849000
- Fencing: RearWood
- Water: Well
- Sewer: Private Septic Tank
- Source: BRIGHT_MAIN
- Exclusions: Curtains
This listing courtesy of Carl Austin Wickwire , RE/MAX Gateway, LLC
Monthly Payment
- Principal & Interest $
- Property Taxes $
- Home Insurance $
- VA Funding Fee $

 New - 3 days ago