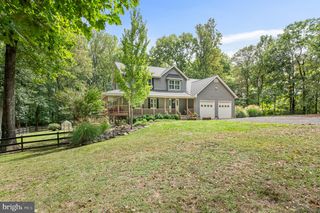
14631 NINA CT, Waterford, VA 20197
- 5 beds |
- 4 baths |
- 4,367 sqft
 Single-Family Home
 Built in 1999
 3acre lot
 3 car garage
 $258/sqft
 Listed 2 months ago
Property Description
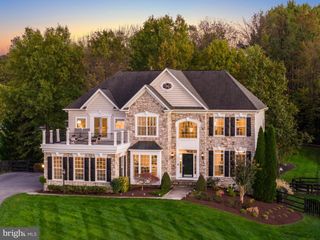
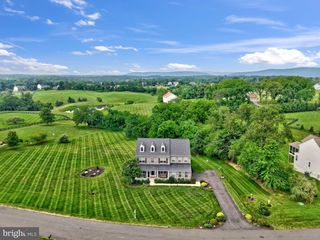
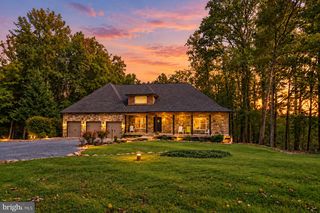
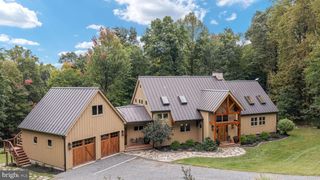
Welcome to this stunning five-bedroom, three-and-a-half-bath Colonial in sought-after Waterford Meadows, offering the perfect blend of rural tranquility and neighborhood living. Set on a beautiful private lot surrounded by mature trees, this home enjoys beautiful views in every direction, with abundant windows for natural light. The landscaped grounds feature four blossoming cherry trees, a Japanese maple, a crape myrtle, fruit trees, and a garden. Inside, a grand two-story foyer welcomes you into a light-filled main level. A designated office is ideal for working from home. The open living space features an efficient wood pellet fireplace that reduces heating costs in the winter. The kitchen is beautifully appointed with stainless steel appliances, gas cooking, an island cooktop, ample cabinetry, and a convenient eat-in bar. Upstairs, the spacious bedroom level offers a comfortable retreat, including a gorgeous primary suite with a spa-like ensuite featuring dual vanities, a glass-enclosed shower, and a soaking tub. Four additional bedrooms provide flexibility for kids, guests, or hobbies. The fully finished walk-out lower level offers an expansive recreation space with endless possibilities. The backyard offers play equipment and a large storage shed. A three-car garage and generous driveway provide abundant parking. The roof was replaced in 2026. A brand-new well pump was installed in 2025. Starlink internet was installed in 2025 and offers excellent connectivity. Harmony Park and Ride is just a 10-15 minute drive away to catch express busses to D.C. daily with Loudoun County Transit.
- Listing Status:
- Active
- Date Added:
- September 4, 2026
- Data Last Updated:
- November 7, 2026 at 3:19PM
- Listing Office:
- Redfin Corporation : 7036656665
- Listing Agent:
- Rebecca Haughian : 7038959835
- MLS ID:
- VALO2120354

- General: Outbuilding(s)Above GradeBelow Grade
- Style: Colonial
- Other Structures: Deck
- Parking: Asphalt Driveway
- Roofing: Asphalt
- Windows: Double pane windowsEnergystar qualifiedLow eInsulatedReplacement
- General: Other3Permanent
- HOA Amenities: 83.0Monthly
- Originating MLS: BRIGHT_MAIN
- School District: LOUDOUN COUNTY PUBLIC SCHOOLS
- County: LOUDOUN-VA
- Zoning: SEE ZONING MAP375277587000
- Utilities: PropaneElectric availableCable tv availablePhone connected
- Water: PrivateWell
- Sewer: On Site Septic
- Source: BRIGHT_MAIN
This listing courtesy of Rebecca Haughian , Redfin Corporation
Monthly Payment
- Principal & Interest $
- Property Taxes $
- Home Insurance $
- VA Funding Fee $