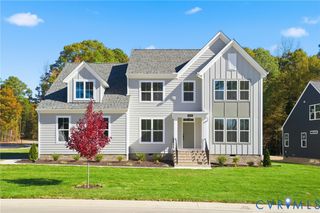
10569 Continental Rd, Quinton, VA 23141
- 4 beds |
- 3 baths |
- 3,341 sqft
 Single-Family Home
  Built in 2026
  15acre lot
 3 car garage
  $219/sqft
  Listed 24 days ago
Property Description
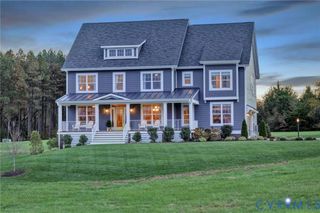
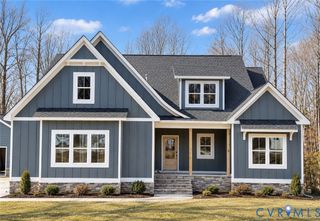
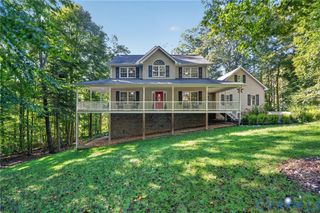
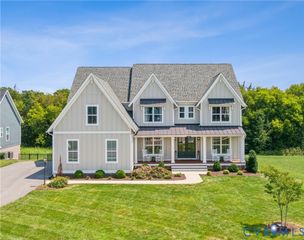
TO BE BUILT on 15 beautiful wooded acres in Quinton! Create a private retreat with the Berkeley by award-winning Main Street Homes, featuring an included 3-car garage and a spacious, thoughtfully designed floor plan. From the moment you enter, the Berkeley makes an impression with an airy foyer and distinctive angled staircase, flanked by a private study and formal dining room. At the heart of the home, the spacious kitchen features a large center island overlooking the breakfast nook and expansive great room, creating an inviting space for everyday living, gathering, and entertaining. Upstairs, three additional bedrooms, a generous bonus room, and a luxurious primary suite provide plenty of room to relax and unwind. The primary suite offers a private garden bath and a spacious walk-in closet for a true retreat at the end of the day. Additional options, including a finished third floor and screened porch, are available to create a home that suits your lifestyle. Outside, the 15-acre wooded setting offers something increasingly hard to find—space, privacy, and a peaceful natural backdrop. Mature trees surround the property, offering the opportunity to create a secluded homesite while still enjoying convenient access to everyday destinations. Located near I-64, Downtown Richmond is approximately 25–30 minutes away, with Williamsburg and New Kent County also within easy reach. Enjoy the best of both worlds with a tranquil country setting and convenient access to the Richmond and Williamsburg areas. Other Main Street Homes plans are available, offering additional opportunities to make this exceptional property your own.THIS HOME IS UNDER CONSTRUCTION. THE PHOTOS, VIDEOS, AND/OR 3D TOUR SHOWN REPRESENT THE FLOOR PLAN BUT ARE NOT OF THIS SPECIFIC HOME. SELECTIONS AND FEATURES ARE SAMPLES AND NOT THE ACTUAL SELECTIONS AND FEATURES IN THE HOME. SEE A NEW HOME CONSULTANT FOR DETAILS.
- Listing Status:
- Active
- Data Last Updated:
- October 5, 2026 at 3:15AM
- Listing Office:
- Virginia Colony Realty Inc : (804) 979-2381
- Listing Agent:
- Kim Tierney : (804) 979-2381
- MLS ID:
- 2624774

- General: Porch
- Style: Craftsman
- Other Structures: PorchFront Porch
- Pool: None
- Parking: AttachedGarageGarage Door Opener
- Roofing: Shingle
- General: DrywallFrameVinyl Siding2
- Originating MLS: CVR
- County: New Kent
- Zoning: TBD8374
- Fencing: None
- Water: Well
- Sewer: Septic Tank
- Source: CVR
- Ownership: CorporateCorporation
This listing courtesy of Kim Tierney , Virginia Colony Realty Inc
Monthly Payment
- Principal & Interest $
- Property Taxes $
- Home Insurance $
- VA Funding Fee $

 New - 2 days ago