4730 Henry James Cir, Quinton, VA 23141
- 3 beds |
- 2 baths |
- 2,271 sqft
 Single-Family Home
  Built in 2026
  —— sqft lot
  2 car garage
  $273/sqft
  Listed 28 days ago
Property Description
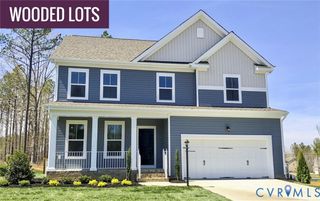
Downsizing without giving up the spaces that matter: meet the Taylor floor plan at Pomeroy Park. With over 2,200 sq. ft., the Taylor has an easy, spacious flow. The open kitchen looks over the family room, and an extra-large pantry backs to a generous eat-in dining area. The oversized owner’s suite has dual vanities and a walk-in shower, and boasts two large walk-in closets that combine for over 200 sq. ft. of closet space! The first floor is rounded out by 2 additional bedrooms, each with their own walk-in closet. A massive walk-up attic means storage space is plentiful, and gives options to add additional rooms upstairs. Located in New Kent County, Pomeroy Park offers a peaceful setting with spacious, wooded homesites and plenty of room to spread out. Enjoy the charm of a more relaxed, rural atmosphere while still being conveniently located near I-64 for easy access to Richmond and Williamsburg. With beautiful natural surroundings and thoughtfully designed new homes, Pomeroy Park offers the best of both worlds: more space and serenity without feeling too far from everything. *Photos are not of actual home for sale.
- Listing Status:
- Active
- Data Last Updated:
- October 5, 2026 at 4:18AM
- Listing Office:
- Long & Foster REALTORS : (804) 288-8888
- Listing Agent:
- John Thiel : (804) 467-9022
- Contact:
- (804) 467-9022
- MLS ID:
- 2623312

- General: DeckSprinkler/IrrigationPaved Driveway
- Style: Ranch
- Other Structures: Front PorchDeck
- Pool: None
- Parking: AttachedDrivewayGaragePavedGarage Faces RearGarage Faces Side
- Roofing: Shingle
- General: BrickBlockDrywallVinyl Siding1
- HOA Amenities: Association ManagementCommon Areas500.0Annually
- Originating MLS: CVR
- County: New Kent
- Zoning: StyleCraft POM Taylor Ghost 84-2to be determined
- Fencing: None
- Water: Public
- Sewer: Septic Tank
- Source: CVR
- Ownership: CorporateCorporation
This listing courtesy of John Thiel , Long & Foster REALTORS
Monthly Payment
- Principal & Interest $
- Property Taxes $
- Home Insurance $
- VA Funding Fee $