4769 Pender Ct, Quinton, VA 23141
- 6 beds |
- 5 baths |
- 4,001 sqft
 Single-Family Home
  Built in 2026
  —— sqft lot
  2 car garage
  $174/sqft
  Listed 29 days ago
Property Description
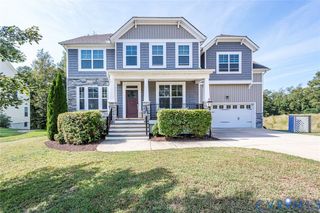
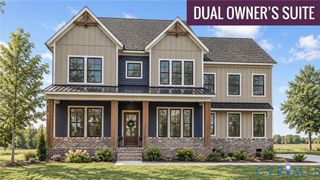
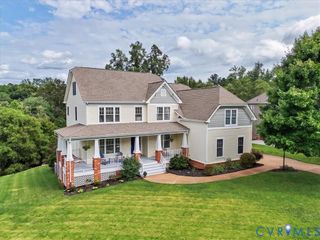
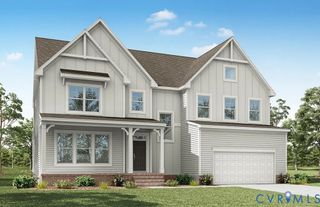
This three-story Madison floor plan at Pomeroy Park offers over 4,000 sq. ft. with 6 bedrooms and 5 bathrooms. Features include an open kitchen with a granite island, 42-inch cabinets, and brand-new stainless-steel appliances. The kitchen flows seamlessly into the café and living room, and a morning room leads out onto the back deck. A first-floor bedroom looks out into the back-yard, and ties a bow on the thoughtfully designed layout. Upstairs you'll find the oversized Owner's Suite with dual walk-in closets. Two additional bedrooms share a hall bath, and a guest suite completes the second floor. The third floor is a showstopper that includes a sixth bedroom and bathroom with a loft space that could be used for a movie theater, fitness room, or playroom. Located in New Kent County, Pomeroy Park offers a peaceful setting with spacious, wooded homesites and plenty of room to spread out. Enjoy the charm of a more relaxed, rural atmosphere while still being conveniently located near I-64 for easy access to Richmond and Williamsburg. With beautiful natural surroundings and thoughtfully designed new homes, Pomeroy Park offers the best of both worlds: more space and serenity without feeling too far from everything. *Photos are not of actual home for sale.
- Listing Status:
- Active
- Data Last Updated:
- October 5, 2026 at 5:17AM
- Listing Office:
- Long & Foster REALTORS : (804) 288-8888
- Listing Agent:
- John Thiel : (804) 467-9022
- Contact:
- (804) 467-9022
- MLS ID:
- 2623546

- General: DeckSprinkler/IrrigationPaved Driveway
- Style: Two Story
- Other Structures: Deck
- Pool: None
- Parking: AttachedDrivewayGaragePaved
- Roofing: Shingle
- General: BrickBlockDrywallVinyl Siding3
- HOA Amenities: Association ManagementCommon Areas500.0Annually
- Originating MLS: CVR
- County: New Kent
- Zoning: StyleCraft POM Madison Jewel 48-2to be determined
- Fencing: None
- Water: Public
- Sewer: Septic Tank
- Source: CVR
- Ownership: CorporateCorporation
This listing courtesy of John Thiel , Long & Foster REALTORS
Monthly Payment
- Principal & Interest $
- Property Taxes $
- Home Insurance $
- VA Funding Fee $