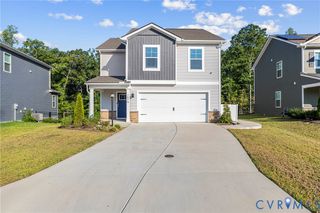
6723 Cherry Rd, Quinton, VA 23141
- 3 beds |
- 2 baths |
- 1,944 sqft
 Single-Family Home
  Built in 1981
  0.44acre lot
 —— car garage
  $195/sqft
  Listed 3 days ago
Property Description
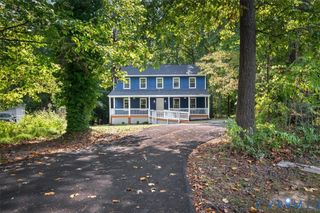
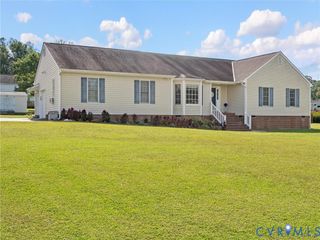
If you’re looking for privacy, space and a well maintained home in a central location with water access then this is it! Set on a level, double lot at the end of a cul-de sac street, this tri-level has the big renovations done. Upon entering the new front door, the large flex room with hardwood floors is ready to serve as a family room or dining area. The large updated kitchen features granite countertops, tile floors, a generous pantry, stainless appliances and custom millwork in a timeless design. The fully renovated lower level shows off with a brand new staircase, LVT flooring, paint, laundry room, family room, a flex space that could serve as an office, playroom or man cave. Just in case the power goes out, an LP stove is ready to keep you heated! Upstairs, the second level features hardwoods throughout and a primary bedroom with a renovated attached ensuite bathroom. Two more bedrooms and a second renovated hall bath featuring a tub and shower round out the inside of this immaculate home. Outside has just as much to offer with a circular driveway, fully fenced in backyard for the pets, a two level deck with a hot tub to rejuvenate on cool evenings, an oversized detached shed with electric for the tools and a fire pit. The windows, gutters with guards, the roof and HVAC have all been replaced making this home move in ready without the worry of large expenses in the near future. Woodhaven Shores features a private lake, beach, boat ramp, fishing, recreational fields, pavilion, picnic area and clubhouse. With its central location, the new Quinton Elementary School, restaurants and wineries provide the amenities minutes from your doorstep!
- Listing Status:
- Active
- Data Last Updated:
- October 5, 2026 at 4:18AM
- Listing Office:
- Long & Foster REALTORS : (804) 822-3220
- Listing Agent:
- Cabell Childress : (804) 340-7000
- Contact:
- (804) 340-7000
- MLS ID:
- 2626621

- General: StorageShedShed(s)
- Style: Tri-Level
- Other Structures: Shed(s)Deck
- Pool: None
- Parking: Circular Driveway
- General: BrickFrameHardboard3Slab
- HOA Amenities: Common AreasRecreation FacilitiesWater Access466.0Annually
- Originating MLS: CVR
- County: New Kent
- Zoning: WOODHAVEN SHORES DB 175/798 LOTS 1025 & 102630A 10 1025
- Fencing: Back YardFenced
- Water: Community/CoopShared Well
- Sewer: Septic Tank
- Source: CVR
- Ownership: IndividualsSole Proprietor
- Exclusions: WasherDryerBasement Refrigerator
This listing courtesy of Cabell Childress , Long & Foster REALTORS
Monthly Payment
- Principal & Interest $
- Property Taxes $
- Home Insurance $
- VA Funding Fee $

 New - 2 days ago