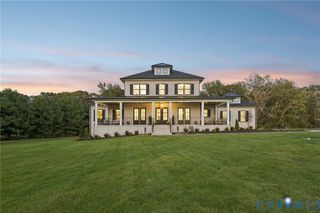
7081 Harrison Bluff Ln, Quinton, VA 23141
- 5 beds |
- 4 baths |
- 4,039 sqft
 Single-Family Home
  Built in 2005
  7.09acre lot
 4 car garage
  $229/sqft
  Listed 2 months ago
Property Description
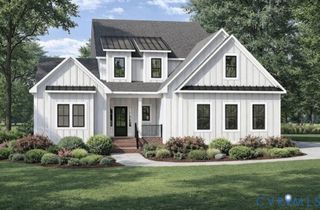
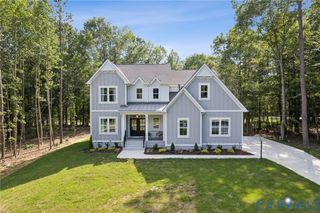
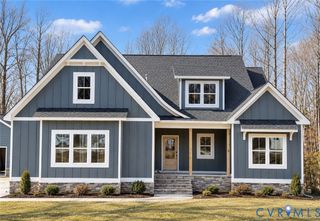
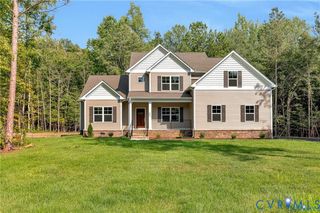
Inspired by French Country architecture, this exceptional home offers beautiful craftsmanship, incredible entertaining spaces, & peaceful country living on over 7 acres. The first floor features hardwood flooring throughout the main living areas & an open floor plan. The dramatic family room showcases a cathedral ceiling, ceiling fan, & a stunning double-sided gas fireplace shared with the breakfast nook, with a second double-sided fireplace shared with the formal dining room that features a vaulted ceiling & built-in shelving. The gourmet kitchen offers granite countertops, custom cabinetry, walk-in pantry, gas range, wall oven, wall microwave, dishwasher, refrigerator, recessed lighting, & an eat-up bar. The adjoining breakfast nook is highlighted by a bay window & gas fireplace with mantle. The first-floor primary suite is a luxurious retreat featuring a cathedral ceiling, bay window, ceiling fan, gas fireplace, & an impressive en suite bathroom with double vanity, corner jetted tub, tiled walk-in shower with built-in seat, water closet, & walk-in closet. An office w/ closet & ceiling fan, spacious laundry room with cabinetry, & half bathroom completes the 1st floor. Upstairs offers 3 additional bedrooms, a full hallway bathroom with double vanity & tub/shower combination, & attic storage. The finished walk-out basement features a rec room w/ an eat-up bar with sink, ceiling fan, speakers, & TV, plus a den, 5th bedroom with private bathroom, workshop space, mechanical room, & abundant storage. Outdoor living is equally impressive w/ a covered rear porch, expansive Trex deck, private yard, detached studio, two fenced pastures, horse stalls, tack room, trails, creek, shed, & carport. Additional features include a whole-house generator, irrigation system, new roof & gutters, paved driveway, & an attached 4-car garage (2 finished & 2 unfinished bays) w/ automatic door openers. HVAC is under contract w/ James River. Conveniently located near Viniterra Golf Club, New Kent Winery, Colonial Downs, & I-64 just minutes.
- Listing Status:
- Active
- Data Last Updated:
- October 5, 2026 at 7:15AM
- Listing Office:
- Virginia Capital Realty : (804) 545-6300
- Listing Agent:
- Beth Baldwin : (804) 337-6728
- MLS ID:
- 2619950

- General: DeckPorchStorageShedPaved DrivewayBarn(s)Stable(s)
- Style: CustomTwo Story
- Other Structures: Barn(s)Stable(s)PorchRear PorchDeck
- Pool: None
- Parking: AttachedDirect AccessDrivewayGarageGarage Door OpenerOff StreetOversizedPavedGarage Faces RearTwo SpacesGarage Faces Side
- Windows: Thermal Windows
- General: DrywallFrameHardiPlank Type2
- Originating MLS: CVR
- County: New Kent
- Zoning: IDEN'S CROSSING 7.085 AC PB 15/55 LOT 12 SEC B21 8 B 12
- Fencing: None
- Water: Well
- Sewer: Septic Tank
- Source: CVR
- Ownership: IndividualsSole Proprietor
This listing courtesy of Beth Baldwin , Virginia Capital Realty
Monthly Payment
- Principal & Interest $
- Property Taxes $
- Home Insurance $
- VA Funding Fee $

 New - 2 days ago