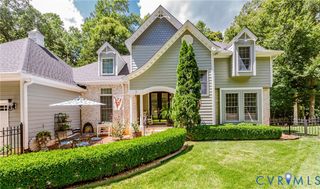
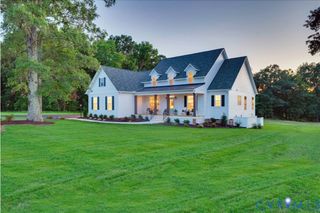
3601 Shirley Commons Pl, Providence Forge, VA 23140
- 5 beds |
- 5 baths |
- 3,374 sqft
 Single-Family Home
  Built in 2025
  2.6acre lot
 2 car garage
  $237/sqft
  Listed 27 days ago
Property Description
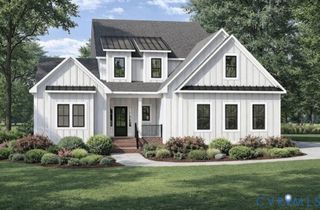
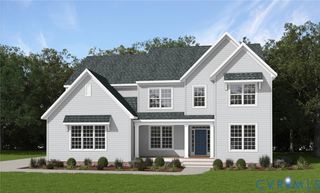
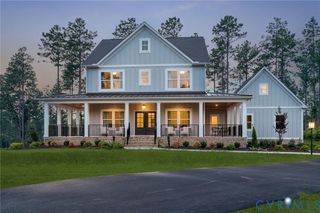
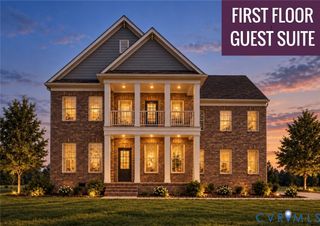
"The Hanover," a stunning move-in-ready Craftsman masterpiece. Nestled on a private, wooded 2.6-acre lot with no HOA, this property offers ultimate freedom and serene privacy. Boasting 5 bedrooms, 4.5 baths, and 3,374 square feet of premium living space, this beloved floor plan seamlessly blends expansive living with a coveted main-level layout. Step inside to a large, versatile flex room perfect for a formal dining room, sitting area, or home office. The open-concept family room features a cozy fireplace and flows directly into a gourmet kitchen complete with a massive central island, 42-inch cabinets, quartz countertops, and a casual dining area. Designed with entertaining in mind, the functional mudroom corridor includes a wet bar, walk-in pantry, powder room, and direct access to the two-car garage. Escape to the ultimate first-floor primary suite, a true sanctuary featuring an attached sitting room, two walk-in closets, and a spa-like ensuite with dual vanities and a freestanding clawfoot soaking tub. Upstairs opens up to a versatile loft, a dedicated laundry room, convenient unfinished storage, and four additional bedrooms—all equipped with their own walk-in closets and direct access to three full baths. Enjoy the outdoors year-round from your front masonry porch, a rear screened-in porch, or the open back patio. Premium upgrades elevate this entire home, including soaring nine-foot ceilings, elegant oak-stained stairs, and durable luxury vinyl plank flooring throughout the main living areas.
- Listing Status:
- Active
- Data Last Updated:
- October 5, 2026 at 7:15AM
- Listing Office:
- Realty Richmond : 804-442-7577
- Listing Agent:
- Jill Matthews : (804) 380-5476
- Contact:
- info@realtyrichmondva.com
- MLS ID:
- 2624461

- General: Paved Driveway
- Style: Two Story
- Other Structures: Front PorchScreenedPatio
- Pool: None
- Parking: AttachedDirect AccessDrivewayGaragePaved
- Roofing: Asphalt
- General: DrywallFrameVinyl Siding2
- Originating MLS: CVR
- County: New Kent
- Zoning: 2.6 AC PB 21/878F16-3041-0484
- Fencing: None
- Water: Well
- Sewer: Septic Tank
- Source: CVR
- Ownership: CorporateCorporation
This listing courtesy of Jill Matthews , Realty Richmond
Monthly Payment
- Principal & Interest $
- Property Taxes $
- Home Insurance $
- VA Funding Fee $