7883 Dandridge Dr, Quinton, VA 23141
- 4 beds |
- 3 baths |
- 2,663 sqft
 Single-Family Home
  Built in 2026
  —— sqft lot
  2 car garage
  $214/sqft
  Listed 24 days ago
Property Description
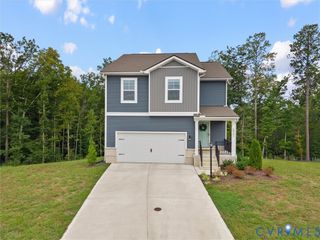
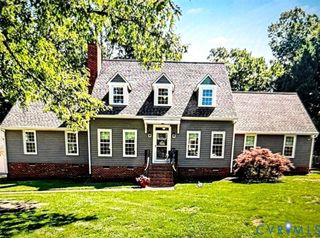
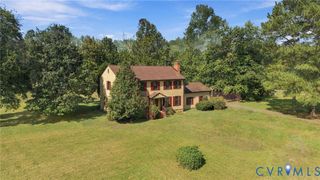
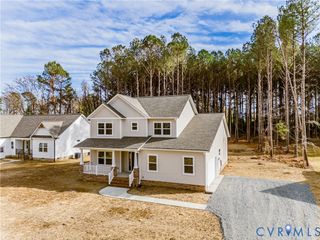
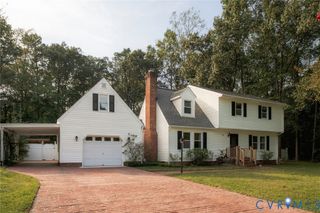
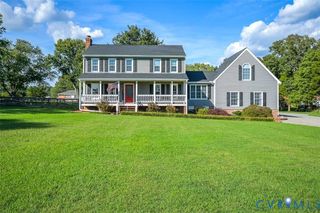
Welcome to Beech Springs, a beautiful new home community by Main Street Homes nestled along Airport Road in Quinton. With spacious homesites ranging from approximately 0.6 to just over 1 acre, there’s room to spread out, enjoy outdoor living, entertain friends and family, garden, or simply relax and enjoy a little more space around you.To be built, the Brookfield is a stunning new home design that beautifully combines style, space, and everyday functionality. A welcoming foyer opens to a private first-floor study, perfect for working from home or creating a quiet retreat. The heart of the home is the expansive great room, highlighted by oversized windows that bring in an abundance of natural light. The open layout flows effortlessly into the spacious dining area and chef-inspired kitchen with a large walk-in pantry,ideal for both everyday living and entertaining.Just off the two-car garage, a convenient mudroom provides the perfect drop zone for busy days. Upstairs, you’ll find four generously sized bedrooms, a full laundry room, and valuable walk-in storage. The spacious primary suite feels like a private retreat with a large walk-in closet and spa-inspired bath featuring dual vanities, a garden tub, and a walk-in shower with bench.With its open living spaces, abundant storage, thoughtful details, and spacious homesite setting, the Brookfield at Beech Springs offers the perfect combination of comfort, function, and room to make it your own. Home not yet built. Price reflects base price of home. Option to personalize internal and external features. Photos represent floor plan, but not of actual home.
- Listing Status:
- Active
- Data Last Updated:
- October 5, 2026 at 2:18AM
- Listing Office:
- Virginia Colony Realty Inc : (804) 979-2381
- Listing Agent:
- Kim Tierney : (804) 979-2381
- MLS ID:
- 2624799

- Style: Farmhouse
- Pool: None
- Parking: AttachedGarageGarage Door Opener
- Roofing: Shingle
- General: DrywallFrameVinyl Siding2
- HOA Amenities: 225.0Quarterly
- Originating MLS: CVR
- County: New Kent
- Zoning: .63 AC PB 21/1145 LOT 102140689
- Water: Public
- Sewer: Septic Tank
- Source: CVR
- Ownership: CorporateCorporation
This listing courtesy of Kim Tierney , Virginia Colony Realty Inc
Monthly Payment
- Principal & Interest $
- Property Taxes $
- Home Insurance $
- VA Funding Fee $