8251 Old Roxbury Rd, Quinton, VA 23141
- 3 beds |
- 2 baths |
- 3,600 sqft
 Single-Family Home
 Built in 1973
 3.4acre lot
 1 car garage
 $111/sqft
 Listed 1 month ago
Property Description
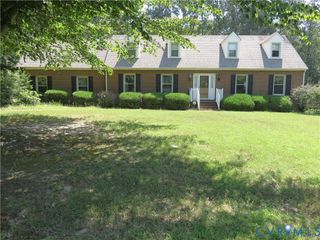
Welcome to this charming all-brick split-foyer home in Quinton, VA! 8251 Old Roxbury Rd offers spacious living areas, a warm and inviting atmosphere, and an incredible outdoor setup designed for entertaining! Inside, the main level features a bright loft-style living space that flows seamlessly into the kitchen and dining area. The spacious kitchen offers abundant cabinetry, a smooth-top electric range, a stainless-steel refrigerator, and plenty of room to gather. The cozy living room features a brick wood-burning fireplace, rich brown LVP flooring, and sliding glass doors that open to the expansive outdoor living space. Comfortable bedrooms feature lighted ceiling fans, while the full bath offers classic character with its soft blue tile work. The lower level provides approximately 1,200 square feet of additional finished living space with incredible flexibility. Previously used as a music studio, this level features sound-dampening panels, wood paneling, a large recreation/family room, additional living or hobby space, laundry, and a full bath with a marble-tiled stand-up shower. Whether used as a media room, game room, studio, home office, or additional living quarters, there is plenty of room to make this space your own. The true showstopper is outside! An expansive multi-level deck stretches along the side and rear of the home, creating multiple spaces for relaxing and entertaining. Enjoy summer days around the above-ground pool with its surrounding deck and covered awning area, unwind in the hot tub beneath the gazebo, or gather with friends around the covered outdoor bar area on the ground-level patio. The spacious yard also features a detached storage shed, charming front-yard wishing well, three-bay carport, and generator. With multiple living and recreation areas inside and an exceptional outdoor setup, this unique property offers plenty of space to spread out, entertain, and enjoy life. Home is being sold as-is.
- Listing Status:
- Active
- Data Last Updated:
- November 19, 2026 at 7:20AM
- Listing Office:
- River City Elite Properties - Real Broker : (804) 594-6750
- Listing Agent:
- Brandon Allen : 804-245-9119
- MLS ID:
- 2627302

- General: DeckHot Tub/SpaStorageShedUnpaved DrivewayGazeboHot Tub
- Style: Split-Foyer
- Other Structures: GazeboRear PorchDeckSide Porch
- Pool: Above GroundPool
- Parking: AttachedBasementCoveredCarportDrivewayGarageUnpaved
- General: BrickDrywall1Slab
- Originating MLS: CVR
- County: New Kent
- Zoning: CLINTWOOD 3.4 AC DB 66/441 PLAT20C 1 H
- Fencing: None
- Water: Well
- Sewer: Septic Tank
- Source: CVR
- Ownership: IndividualsSole Proprietor
This listing courtesy of Brandon Allen , River City Elite Properties - Real Broker
Monthly Payment
- Principal & Interest $
- Property Taxes $
- Home Insurance $
- VA Funding Fee $