8720 Black Creek Rd, Quinton, VA 23141
- 3 beds |
- 3 baths |
- 3,040 sqft
 Single-Family Home
 Built in 1931
 2.02acre lot
 —— car garage
 $158/sqft
 Listed 14 days ago
Property Description
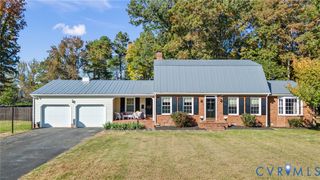
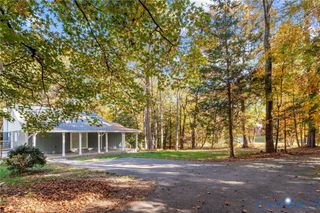
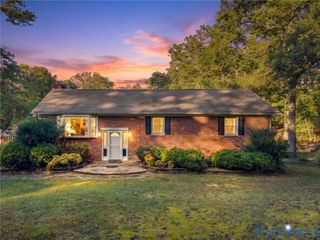
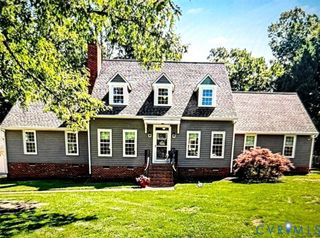
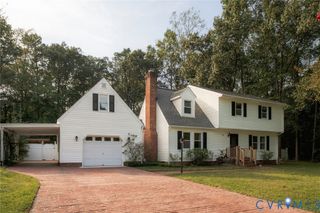
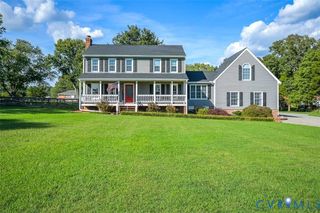
Three primary suites. Two private acres. Endless possibilities! This one-of-a-kind 1930s Cape combines historic charm with thoughtful updates and a truly unique floor plan. Original character shines throughout with hardwood floors, high ceilings, an enclosed front porch with brick flooring and walls of windows. A spacious living room boasts a charming brick fireplace. The oversized dining room features built-ins and plenty of room to gather, while the eat-in kitchen offers an island, gas range, granite, and stainless appliances. The main level features TWO spacious bedrooms, each with its own private bath. The largest of the primary suites is especially impressive with a sitting room, two closets including a walk-in, separate entrance, and private bath—an ideal setup for multi generational living. The second main-level bedroom includes a private bath with clawfoot tub. Upstairs, the third primary suite offers plenty of space, a walk-in closet, and private bath. Unfinished walk-out basement/cellar provides tons of storage. Recent improvements include a newer metal roof, replacement windows, new HVAC including ductwork, backup propane heat, and recently repointed and capped chimneys. Main-level laundry with oversized stack washer/dryer that convey. Rear composite deck. Septic system replaced in 2023. Circular paved driveway. And then there’s the land: a private 2-acre lot with potential for even more. Per New Kent County, the property may be eligible to split into two 1-acre lots, creating the opportunity to build for a family member, sell the additional lot, or simply enjoy the extra space. A rare combination of character, flexibility, privacy, and potential!
- Listing Status:
- Active
- Data Last Updated:
- November 19, 2026 at 6:15AM
- Listing Office:
- EXP Realty, LLC : (804) 729-5188
- Listing Agent:
- Lacey Castelvecchi : (804) 347-9500
- MLS ID:
- 2629475

- Style: Cape Cod
- Other Structures: Rear PorchDeckGlass Enclosed
- Pool: None
- Parking: Circular Driveway
- Roofing: Metal
- General: FrameStucco2
- Originating MLS: CVR
- County: New Kent
- Zoning: BEAUMAN'S REST 2.02 AC DB 336/147 LOT 2 PB 17/4918 4C
- Fencing: Back YardFencedPartial
- Water: Well
- Sewer: Septic Tank
- Source: CVR
- Ownership: IndividualsSole Proprietor
- Exclusions: refrigeratordrapes and curtain rods in living room
This listing courtesy of Lacey Castelvecchi , EXP Realty, LLC
Monthly Payment
- Principal & Interest $
- Property Taxes $
- Home Insurance $
- VA Funding Fee $