277 EMERALD COVE RD, Reedville, VA 22539
- 3 beds |
- 3 baths |
- 2,112 sqft
 Single-Family Home
  Built in 1997
  1.58acre lot
 4 car garage
  $355/sqft
  Listed 6 days ago
Property Description
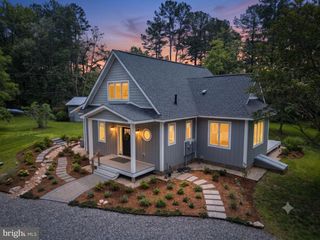
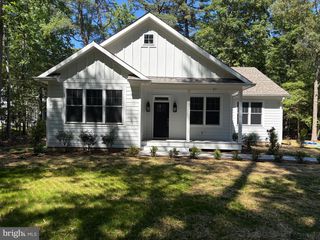
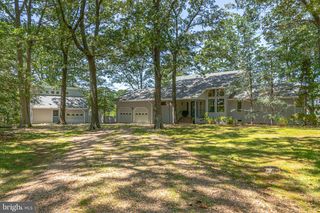
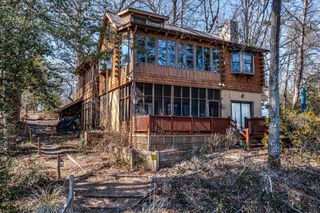
Welcome to this exceptional waterfront retreat in the highly desirable Twin Harbors community. Situated on a spectacular 1.5-acre point lot with approximately 456 feet of shoreline, this beautifully updated home offers breathtaking 180-degree water views from nearly every room. The residence features 3 bedrooms and 3 full baths, thoughtfully renovated with quality finishes and modern conveniences while maintaining its easy beach vibe. Windows, and skylight, fill the home with natural light and showcase the stunning waterfront setting. An upper deck overlooks Owens Pond for both sunrise and sunset views. A detached, oversized, 1200 SF multi-car garage provides abundant storage and workspace, while the finished bonus room above includes a full bath and kitchenette—ideal for guests, a home office, or private studio. A perfect easy care full or part time residence. Outside, meticulously landscaped grounds create a picturesque setting for outdoor living and provide a very private setting. Enjoy relaxing on the screened porch, having a sip and bite in the pergola entertaining by the water, or taking advantage of the private dock for boating, fishing, and waterfront recreation. This rare point property combines privacy, panoramic views, and exceptional amenities in one of the area’s most sought-after waterfront communities. Not to be missed is the community’s private sand beach on the Chesapeake Bay with picnic area; boat launch, dock and storage lot. Minutes to Shell Landing deep water launch for larger watercraft; and to downtown Reedville for events at the Fisherman’s Museum, Festival Hall and local eateries.
- Listing Status:
- Active
- Data Last Updated:
- July 7, 2026 at 7:17AM
- Listing Office:
- Cobblestone Realty Inc. : 5402264719
- Listing Agent:
- Susan E Titus : 7033045323
- MLS ID:
- VANV2002122

- General: Gutter SystemLawn SprinklerUnderground Lawn SprinklerSidewalksPrivate BeachAbove GradeBelow Grade
- Style: Contemporary
- Other Structures: RoofPorchDeckScreenedPatio
- Parking: Asphalt Driveway
- Roofing: Composite
- General: Vinyl Siding2BlockSlab
- HOA Amenities: 275.0Annually
- Originating MLS: BRIGHT_MAIN
- School District: NORTHUMBERLAND COUNTY PUBLIC SCHOOLS
- County: NORTHUMBERLAND-VA
- Zoning: R2NO TAX RECORD
- View: WaterTrees/WoodsScenic Vista
- Waterfront: 456
- Utilities: Cable tvPhone availableSewer available200 amp service
- Water: PrivateWell
- Sewer: Public Sewer
- Source: BRIGHT_MAIN
This listing courtesy of Susan E Titus , Cobblestone Realty Inc.
Monthly Payment
- Principal & Interest $
- Property Taxes $
- Home Insurance $
- VA Funding Fee $