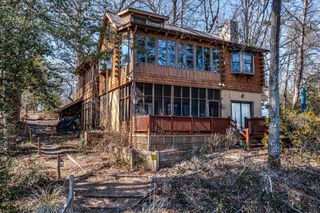
621 HARBOR DR, Reedville, VA 22539
- 3 beds |
- 3 baths |
- 2,467 sqft
 Single-Family Home
  Built in 1988
  1.01acre lot
 2 car garage
  $324/sqft
  Listed 1 month ago
Property Description
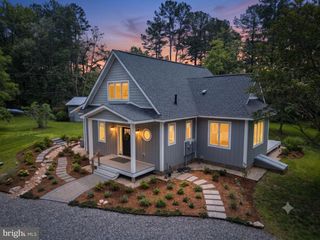
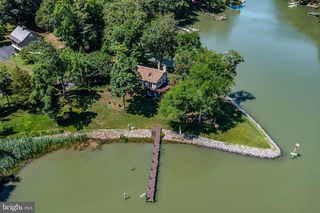
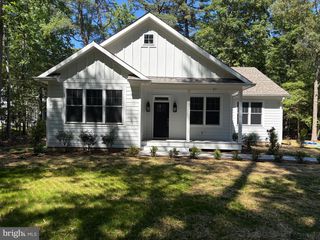
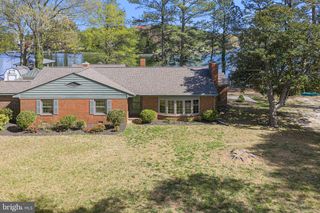
Wake up to breathtaking panoramic views of Bridge Creek, just off the Little Wicomico River, in this beautiful waterfront retreat. The open-concept main living area is centered around a spacious great room w/ beamed ceiling, seamlessly connecting the kitchen w/ bar seating, dining area, & living room w/ fireplace—all positioned to capture the stunning water views. The main-level primary suite is a private sanctuary separate from common areas and guest quarters, featuring waterfront views, direct access to the waterside screened porch, a walk-in closet, & an en suite bath w/ dual vanities, jetted tub, & shower. Also on the first floor are a dedicated office, laundry room w/ utility sink, & convenient half bath. The second level features 2 waterside guest bedrooms, and a full bath. Outdoor living is equally impressive w/ a waterside screened porch, expansive deck, & private dock equipped w/ a boat lift, fish-cleaning station, & approximately 6 feet of mean low water depth. Catch crabs & grow oysters right from your dock! This protected creek of the Little Wicomico River is home to beautiful wildlife unique to the Chesapeake Bay region & just a short boat ride to the Bay & Potomac. An attached one-car garage & a detached two-car garage w/ finished space above provide abundant storage & flexible-use options. Located in a desirable waterfront community w/ a boat ramp & high-speed internet availability. Just a short ride into downtown Reedville for ice cream, local coffee shop/bakery, museum, & many local events including oyster roasts & 4th of July parade.
- Listing Status:
- Active
- Data Last Updated:
- July 7, 2026 at 7:17AM
- Listing Office:
- Long & Foster Real Estate, Inc. : 8043603636
- Listing Agent:
- Lisa Shultz : 8047241587
- MLS ID:
- VANV2002112

- General: Outbuilding(s)Above GradeBelow Grade
- Style: Transitional
- Parking: Stone Driveway
- Roofing: CompositeShingle
- General: FrameStick BuiltWood Siding2Block
- HOA Amenities: Boat RampCommon Area MaintenancePier/Dock MaintenanceRoad Maintenance50.0Annually
- Originating MLS: BRIGHT_MAIN
- School District: NORTHUMBERLAND COUNTY PUBLIC SCHOOLS
- County: NORTHUMBERLAND-VA
- Zoning: RNO TAX RECORD
- View: Creek/Stream
- Waterfront: 150
- Water: Community
- Sewer: On Site Septic
- Source: BRIGHT_MAIN
This listing courtesy of Lisa Shultz , Long & Foster Real Estate, Inc.
Monthly Payment
- Principal & Interest $
- Property Taxes $
- Home Insurance $
- VA Funding Fee $