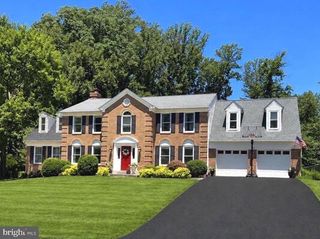
11081 PELHAM MANOR PL, Reston, VA 20194
- 5 beds |
- 5 baths |
- 5,278 sqft
 Single-Family Home
  Built in 2001
  8,712sqft lot
 2 car garage
  $313/sqft
  Listed 6 days ago
Property Description
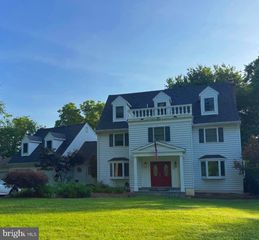
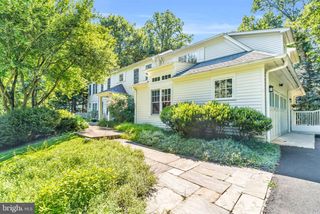
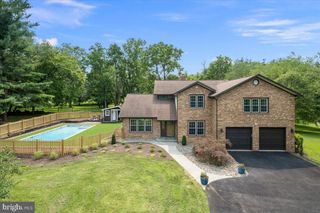
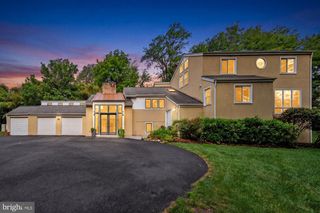
Welcome home! A Beautifully updated Gulick-built brick desirable Prescott model in Reston’s sought-after Hunters End community. Elegantly sited high up at end of a Cul-de-sac with gorgeous, extensive recently updated landscaping, Stone walkways, patios for year-round enjoyment. This expansive 5 bedroom, 4.5 bath home offers about 5,300 finished square feet across three finished levels, with elegant main-level living spaces, thoughtful updates, and multiple areas to work, gather, relax, and entertain. A dramatic two-story foyer with hardwood flooring, gorgeous expensive chandelier and a graceful curved staircase sets the tone. The main level offers formal living and dining rooms, a spacious family room with gas fireplace, luxury updated powder room and absolutely beautiful recently renovated kitchen with high-quality appliances, center island, breakfast bar seating, wine cooler and generous breakfast area. The newer Trex deck with motorized retractable Awning and lighting with timer creating an easy flow for indoor-outdoor dining and entertaining with a view of thoughtfully landscaped back yard. One of the standout features of the main level is the flexible office wing, which could accommodate two dedicated offices and a charming sitting room, music room, ideal for a study area, playroom, or used as main level bedroom. Upstairs, the owner’s suite, with dual walk-in closets, the beautifully updated owner’s bath includes modern vanity, updated mirrors and lighting a relaxing retreat to enjoy. Three additional upper-level bedrooms are generously sized, and the two additional upstairs bathrooms have been modernized. Hardwood flooring was added to the stairway and second level, giving the upper level a clean, elevated feel. The finished walk-out lower level adds tremendous flexibility with a large recreation room, exercise room, full bathroom, bedroom, and exceptional storage spaces. It is a great setup for guests, hobbies, movie nights, fitness, or multigenerational needs. Professionally designed patio from fully walkout LL leading to landscaped lushes backyard. Major updates include: 2019: Completely renovated kitchen with top of the line all new appliances. New Bathroom Vanities / Fixtures, Hardwood Floors - 2nd Level, Interior Walls Painted, Deck Construction, New Garage Door Systems, Office and master bedroom Ceiling Fans, Patio, Powder Room Remodel, Blinds - Main Floor, New A/C Unit - Main Floor 2020: Master BR Closets updated with closet organizer for his and her convenience, Guest Room Closet, Motorized electric Awning, New Roof, Landscape Lighting, Custom Garage Flooring 2021: Lower-Level Flooring 2022: Installed Humidifier - Main Unit, Stone Walkway 2023: Retaining Wall, Blinds - Bedrooms 2 & 3 2024: Exterior painting, HVAC – UV light, Blinds in Basement 2025: Replaced the stone steps at entrance of house and walkways from drive way, Lighting on steps and drive way 2026: Installed ADT Security System with water leak detector in all bathrooms, kitchen and laundry room. New Washing Machine
- Listing Status:
- Coming Soon
- Date Added:
- August 7, 2026
- Data Last Updated:
- August 6, 2026 at 8:19PM
- Listing Office:
- Samson Properties : 7033788810
- Listing Agent:
- Sepideh Farivar : 7035870055
- MLS ID:
- VAFX2330936

- General: Ceiling Fan(s)Kitchen - GourmetKitchen - IslandKitchen - Table SpacePrimary Bath(s)Recessed LightingAtticBathroom - Stall ShowerBathroom - Tub ShowerBathroom - Walk-In ShowerBreakfast AreaBuilt-InsCrown MoldingsCurved StaircaseFormal/Separate Dining RoomWalk-in Closet(s)Upgraded CountertopsWindow TreatmentsWine StorageWood FloorsOtherFamily Room Off Kitchen
- Rooms: Living RoomDining RoomPrimary BedroomBedroom 2Bedroom 3Bedroom 4Bedroom 5Game RoomFamily RoomFoyerBreakfast RoomStudyExercise RoomLaundryRecreation RoomStorage RoomUtility RoomBathroom 2Bathroom 3Primary BathroomFull BathHalf Bath
- Appliances: Built-In MicrowaveCooktopDishwasherDisposalDryer - ElectricDryer - Front LoadingExtra Refrigerator/FreezerMicrowaveOven - WallOven - SingleRefrigeratorStainless Steel AppliancesWasherWaterHeater
- Laundry: Main Floor
- Basement: Connecting stairwayDaylightFullHeatedInterior accessOutside entranceRear entranceWindowsOtherFully finishedShelvingWalkout levelImproved
- Flooring: Ceramic tileEngineered woodHardwoodOtherLuxury vinyl plankMarble
- A/C: Ceiling Fan(s)Central A/CHeat Pump(s)Programmable ThermostatZoned
- Heating: CentralForced AirProgrammable ThermostatZonedOtherNatural Gas
- Fireplace: Gas/PropaneFireplaceFireplaces: 1
- Disability Feature: None
- General: Awning(s)Extensive HardscapeExterior LightingLawn SprinklerUnderground Lawn SprinklerOtherAbove GradeBelow Grade
- Style: Colonial
- Other Structures: DeckPatio
- Parking: Asphalt Driveway
- Roofing: Architectural Shingle
- Windows: CasementDouble pane windowsScreens
- General: OtherBrick FrontBrick3Slab
- HOA Amenities: Pickleball CourtsPicnic AreaBasketball CourtsJog/Walk PathCommon GroundsCommon Area MaintenanceSnow RemovalTrash125.0Monthly
- Originating MLS: BRIGHT_MAIN
- School District: FAIRFAX COUNTY PUBLIC SCHOOLS
- County: FAIRFAX-VA
- Zoning: 3030123 21 0031
- Utilities: Cable tv availableElectric availableNatural gas availableOtherWater availablePhone availableSewer available110 voltsCircuit breakersOther
- Water: Public
- Sewer: Public Sewer
- Source: BRIGHT_MAIN
This listing courtesy of Sepideh Farivar , Samson Properties
Monthly Payment
- Principal & Interest $
- Property Taxes $
- Home Insurance $
- VA Funding Fee $

 New - 15 hours ago