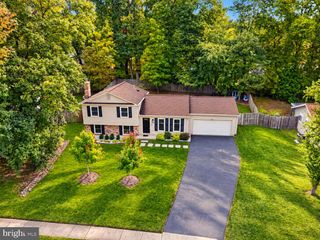
11403 TURNMILL LN, Reston, VA 20191
- 3 beds |
- 2 baths |
- 1,764 sqft
 Single-Family Home
 Built in 1977
 4,356sqft lot
 1 car garage
 $442/sqft
 Listed 23 hours ago
Property Description
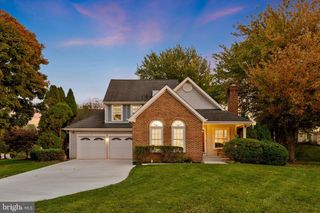
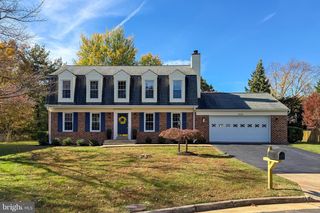
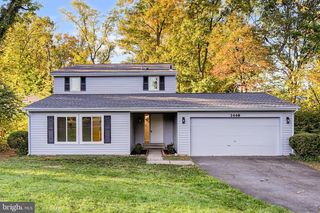
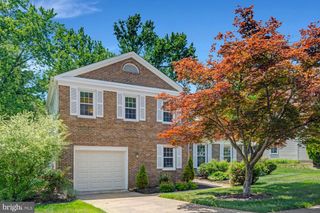
Welcome to 11403 Turnmill Lane, a rare opportunity to own the largest one-level home in the neighborhood! Offering an exceptional combination of space, natural light, and convenience, this beautifully updated home features a spacious addition, an attached garage, and gleaming hardwood floors throughout. Thoughtfully refreshed and truly move-in ready, recent improvements include a brand-new roof, beautifully updated bathrooms, new appliances, fresh interior paint, new countertops, and a new driveway. Enjoy the ease of one-level living with an abundance of flexible living space, all set on a low-maintenance lot ideally positioned in the heart of the neighborhood. Whether you're looking to simplify your lifestyle or enjoy the convenience of having everything on one level, this home delivers comfort and practicality without sacrificing space. Location is another standout! Enjoy walking-distance access to the Wiehle-Reston East Silver Line Metro, making commuting to Tysons, Washington, DC, and beyond convenient. As a Reston resident, you'll also enjoy access to the exceptional Reston Association amenities, including 15 swimming pools, 54 tennis and pickleball courts, 55+ miles of paved pathways, over 1,350 acres of open space, lakes, parks, and recreational facilities. Conveniently located near Reston Town Center, shopping, dining, and major commuter routes, this home offers the best of Reston living. A unique combination of one-level living, extensive updates, space, and location. Move right in and enjoy everything Reston has to offer! Contact the listing agent for additional information or to schedule your private tour.
- Listing Status:
- Active
- Date Added:
- November 20, 2026
- Data Last Updated:
- November 19, 2026 at 5:19AM
- Listing Office:
- Keller Williams Realty : 7036367300
- Listing Agent:
- Julio R Ramirez : 7037721166
- MLS ID:
- VAFX2349090

- General: Above Grade
- Style: Cape Cod
- Roofing: Architectural Shingle
- General: Vinyl Siding1Slab
- HOA Amenities: Baseball FieldBasketball CourtsBike TrailCommon GroundsCommunity CenterDog ParkJog/Walk PathLakeNon-Lake Recreational AreaParty RoomPickleball CourtsPicnic AreaPool - OutdoorSoccer FieldSwimming PoolTennis CourtsTot Lots/PlaygroundWater/Lake PrivilegesCommon Area MaintenanceParking FeePool(s)Reserve FundsRoad MaintenanceSnow RemovalTrash480.0Quarterly
- Originating MLS: BRIGHT_MAIN
- School District: FAIRFAX COUNTY PUBLIC SCHOOLS
- County: FAIRFAX-VA
- Zoning: 3700262 09040011
- Water: Public
- Sewer: Public SewerPublic Septic
- Source: BRIGHT_MAIN
This listing courtesy of Julio R Ramirez , Keller Williams Realty
Monthly Payment
- Principal & Interest $
- Property Taxes $
- Home Insurance $
- VA Funding Fee $

 New - 2 days ago