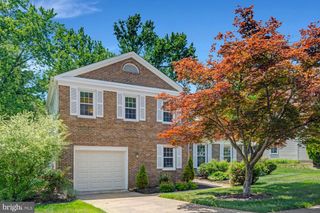
1108 N WILLIAMSBURG CT, Sterling, VA 20164
- 3 beds |
- 3 baths |
- 1,799 sqft
 Single-Family Home
 Built in 1968
 0.45acre lot
 2 car garage
 $347/sqft
 Listed 2 days ago
Property Description
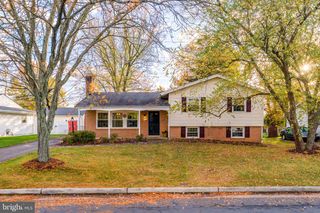
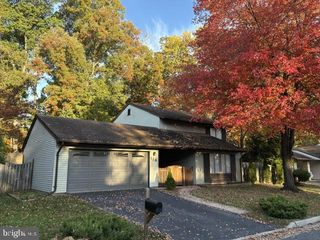
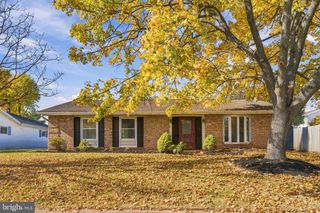
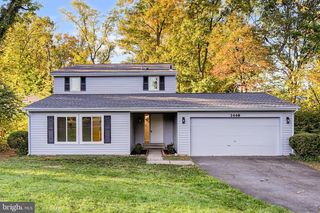
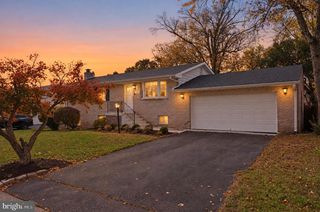
Rare Sterling Park Opportunity! Situated on a quiet cul-de-sac, this beautifully remodeled split-foyer home sits on an extraordinary .45-acre lot – believed to be the largest lot in Sterling Park! Offering an exceptional combination of space, privacy, and convenience, this property is truly one of a kind. The expansive, fully fenced backyard backs to church property, providing a peaceful setting and a level of privacy rarely found in the neighborhood. Inside, you'll find 3 bedrooms and 3 full bathrooms, along with fresh paint throughout, luxury vinyl plank flooring, and new carpet in all bedrooms. The main level features a spacious living room and separate dining room, perfect for entertaining and everyday living. The updated kitchen showcases granite countertops and stainless steel appliances. Downstairs, enjoy a large recreation room with recessed lighting, offering plenty of space for relaxing, entertaining, or creating the perfect media or game room. The versatile lower level also offers potential for additional bedrooms or flexible living space. Step outside and enjoy the expansive backyard from the maintenance-free composite deck, an ideal setting for outdoor dining, entertaining, or simply taking in the peaceful surroundings. Additional features include an oversized attached two-car garage and spacious driveway. NO HOA! Conveniently located near major commuter routes, shopping, dining, and everyday amenities. A lot this size, a setting this private, and a beautifully updated home make this a truly rare opportunity in Sterling Park. Don't miss your chance to make it yours!
- Listing Status:
- Active
- Data Last Updated:
- November 19, 2026 at 5:19AM
- Listing Office:
- Samson Properties : 7033788810
- Listing Agent:
- Amit Kakar : 7036222306
- MLS ID:
- VALO2140184

- General: Above GradeBelow Grade
- Style: Split Foyer
- Other Structures: Deck
- Parking: Concrete Driveway
- General: BrickVinyl Siding2Slab
- HOA Amenities: None
- Originating MLS: BRIGHT_MAIN
- School District: LOUDOUN COUNTY PUBLIC SCHOOLS
- County: LOUDOUN-VA
- Zoning: PDH3023352014000
- Fencing: Rear
- Water: Public
- Sewer: Public Sewer
- Source: BRIGHT_MAIN
This listing courtesy of Amit Kakar , Samson Properties
Monthly Payment
- Principal & Interest $
- Property Taxes $
- Home Insurance $
- VA Funding Fee $