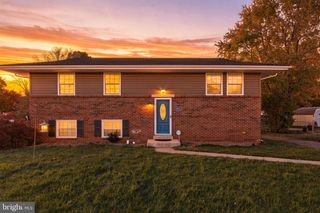
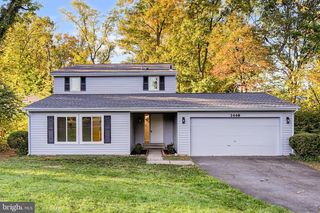
300 WILLIAMSBURG RD, Sterling, VA 20164
- 4 beds |
- 3 baths |
- 2,040 sqft
 Single-Family Home
 Built in 1967
 0.25acre lot
 —— car garage
 $306/sqft
 Listed 7 days ago
Property Description
Welcome to 300 Williamsburg Road, ideally situated in the heart of Sterling Park! Offering a versatile floor plan, thoughtful updates, and plenty of opportunity to make it your own, this home combines comfortable living with an unbeatable Loudoun County location. The updated kitchen, renovated in 2018, and the beautifully renovated owner’s bathroom (2018) provide a great starting point, while additional improvements include a sunroom featuring skylights, a high-end, mid-century modern Poul Cadovius Danish teak built-in shelving system with cabinetry ($5,000+ in value), and a newer water heater, providing added comfort and peace of mind. The finished walk-up lower level offers exceptional flexibility, featuring a spacious recreation area, a fourth legal bedroom, and a full bathroom—ideal for guests, a home office, or extended living arrangements. Outside, enjoy a large, flat, backyard and expansive stamped concrete patio (2015) backing to the W&OD trail bike path w/ a natural bamboo barrier for added privacy, creating the perfect setting for entertaining, pets, or simply relaxing outdoors. A private driveway and ample street parking add to the everyday convenience. With no HOA and a location just minutes from shopping, dining, commuter routes, and everything Loudoun County has to offer, 300 Williamsburg Road is an opportunity you won't want to miss. Come discover the possibilities and make this home your own!
- Listing Status:
- Active
- Date Added:
- November 12, 2026
- Data Last Updated:
- November 19, 2026 at 5:19AM
- Listing Office:
- Property Collective : 7032538505
- Listing Agent:
- Brett Selestay : 7037890105
- MLS ID:
- VALO2139678

- General: Extensive HardscapeAbove GradeBelow Grade
- Style: Split Level
- Other Structures: PorchPatio
- Parking: Paved Driveway
- Roofing: Shingle
- General: Masonry2.5Crawl Space
- Originating MLS: BRIGHT_MAIN
- School District: LOUDOUN COUNTY PUBLIC SCHOOLS
- County: LOUDOUN-VA
- Zoning: PDH3033396355000
- Water: Public
- Sewer: Other
- Source: BRIGHT_MAIN
This listing courtesy of Brett Selestay , Property Collective
Monthly Payment
- Principal & Interest $
- Property Taxes $
- Home Insurance $
- VA Funding Fee $

 New - 3 days ago