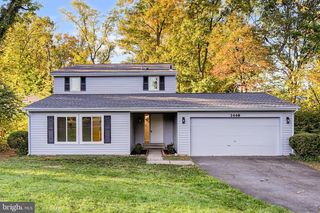
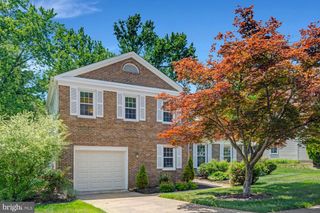
1801 N BRUNSWICK ST N, Sterling, VA 20164
- 5 beds |
- 3 baths |
- 1,960 sqft
 Single-Family Home
 Built in 1968
 10,019sqft lot
 —— car garage
 $347/sqft
 Listed 7 days ago
Property Description
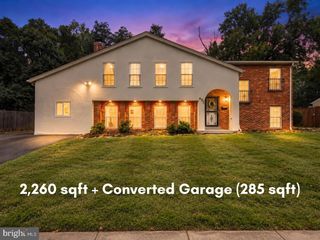
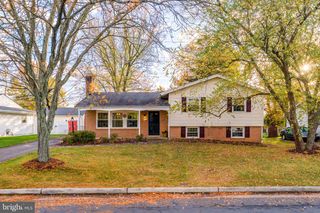
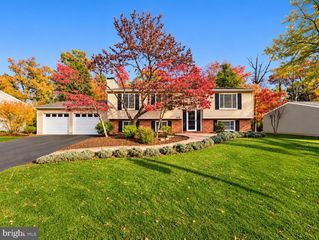
**Discover Your Dream Home in Sterling Park!** This charming split-foyer residence is a perfect blend of comfort and style, just waiting for its new owner. Step inside to find stunning hardwood floors that lead you through the inviting living spaces. The heart of the home is the L-shaped kitchen, a culinary delight featuring sleek stainless steel appliances, elegant granite countertops, a stylish range hood, and a spacious center island—ideal for meal prep or casual dining. From the kitchen, step out onto a generous deck perfect for entertaining friends and family, set against a backdrop of a semi-fenced yard that provides privacy and space for outdoor activities. On the upper level, you'll find three cozy bedrooms, each designed for comfort. Two of the bedrooms boast plush carpeting, while the third features trendy plank flooring. Two full bathrooms serve your family's needs, with modern fixtures and finishes. Head downstairs to the finished basement, which offers versatile space you can use as a family room, home office, or play area. Two additional carpeted rooms provide extra space for guests or hobbies, along with a full bathroom for added convenience. You'll also appreciate the separate laundry room, making laundry day a breeze. The property features a large driveway that accommodates up to four vehicles and is situated in a community with no homeowners' association fees. This home has recent upgrades, including new vinyl siding (2022), stylish plank floors, contemporary light fixtures, a new deck(2024), a new roof (2015), HVAC (2022), a water heater (2024), and enhanced attic insulation & wrapping for energy efficiency (2015). Situated close to a variety of shopping options, One Loudoun, NOVA Community College, Topgolf, and the beautiful Algonkian Regional Park, this location offers both convenience and recreational opportunities. Don't miss your chance to see this wonderful home—call today to schedule a showing!
- Listing Status:
- Active
- Date Added:
- November 12, 2026
- Data Last Updated:
- November 19, 2026 at 6:16AM
- Listing Office:
- Berkshire Hathaway HomeServices PenFed Realty : 5407359176
- Listing Agent:
- Claudia I Sarmiento : 7033386223
- MLS ID:
- VALO2139188

- General: Above GradeBelow Grade
- Style: Split Foyer
- Other Structures: Deck
- Parking: Asphalt Driveway
- General: Vinyl Siding2Other
- Originating MLS: BRIGHT_MAIN
- School District: LOUDOUN COUNTY PUBLIC SCHOOLS
- County: LOUDOUN-VA
- Zoning: PDH3020105886000
- Fencing: FullyRearWood
- Water: Public
- Sewer: Public SepticPublic Sewer
- Source: BRIGHT_MAIN
This listing courtesy of Claudia I Sarmiento , Berkshire Hathaway HomeServices PenFed Realty
Monthly Payment
- Principal & Interest $
- Property Taxes $
- Home Insurance $
- VA Funding Fee $