108 TAMARACK CT, Sterling, VA 20164
- 5 beds |
- 3 baths |
- 2,238 sqft
 Single-Family Home
 Built in 1984
 0.25acre lot
 2 car garage
 $302/sqft
 Listed 10 days ago
Property Description
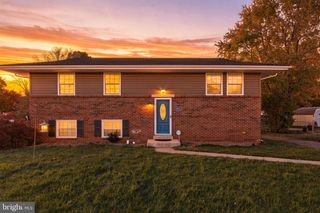
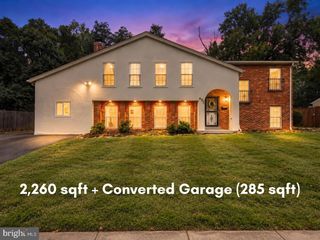
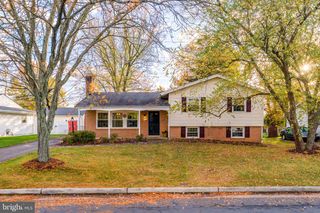
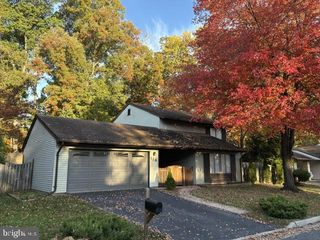
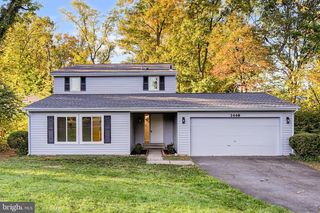
Discover an exceptional equity-building opportunity in this charming split-foyer home, offering a generous 2,238 square feet of finished living space. The home has received basic maintenance over the years and is freshly painted throughout as of October 2026. The property is being sold entirely as-is, representing a strategic portfolio addition or a perfect project for a buyer looking to trade cosmetic upgrades for immediate value. Investors and savvy buyers will appreciate that the major, high-ticket mechanical and structural items have already been addressed. The property boasts a premium 50-year roof (installed around spring 2023), a 3-year-old driveway, an HVAC system replaced within the last 7 years, and a well-maintained deck. Inside, the home features a highly functional layout. The upper level includes hardwood and durable flooring, while the main living area centers around a cozy brick fireplace. The kitchen and bathrooms are fully functional but primed for your cosmetic updates (such as cabinets, counters, and a refrigerator), allowing you to customize the finishes to maximize rental returns or resale value. The lower level offers excellent functionality and space definition, featuring a spacious recreation room with a second fireplace, an oversized two-car garage, and two additional large bedrooms. Detailed floorplans and a video tour are available in the photos section to help you visualize the layout. Step outside to a large, flat, and partially treed backyard that offers excellent privacy, a serene atmosphere, and plenty of space for outdoor living or gardening. Combined with additional driveway parking for four vehicles and low-maintenance community upkeep, the logistics of this property are entirely hassle-free. The seller prefers a swift 30-day or less settlement but remains open to negotiation. Bring your design ideas, check out the visual assets online, and seize this rare chance to capture instant equity!
- Listing Status:
- Active
- Data Last Updated:
- November 19, 2026 at 6:16AM
- Listing Office:
- Douglas Elliman of Metro DC, LLC : 7035524180
- Listing Agent:
- Marie C. Bui : 7038449924
- MLS ID:
- VALO2139092

- General: Above GradeBelow Grade
- Style: Split Foyer
- Parking: Asphalt Driveway
- Roofing: Asphalt
- General: Frame2Slab
- HOA Amenities: Common Area Maintenance14.0Monthly
- Originating MLS: BRIGHT_MAIN
- School District: LOUDOUN COUNTY PUBLIC SCHOOLS
- County: LOUDOUN-VA
- Zoning: R4023167642000
- Utilities: Water availableSewer availableUnder groundPhone availableCable tv availableElectric availableUnderground110 volts
- Water: Public
- Sewer: Public Sewer
- Source: BRIGHT_MAIN
This listing courtesy of Marie C. Bui , Douglas Elliman of Metro DC, LLC
Monthly Payment
- Principal & Interest $
- Property Taxes $
- Home Insurance $
- VA Funding Fee $