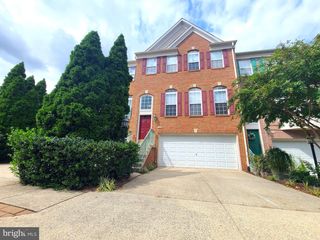
11411 ORCHARD GREEN CT, Reston, VA 20190
- 3 beds |
- 4 baths |
- 2,973 sqft
 Town Home
  Built in 1983
  2,614sqft lot
 1 car garage
  $279/sqft
  Listed 2 days ago
Property Description
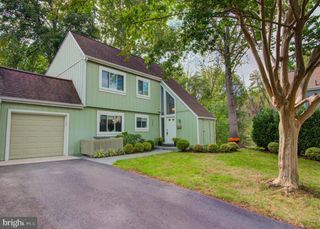
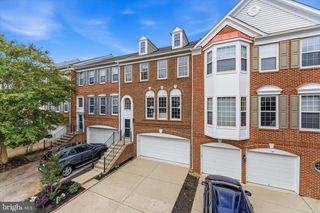
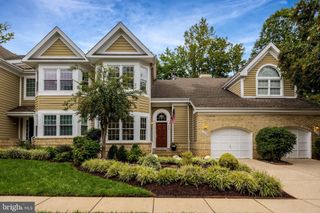
**Rarely Available End-Unit Townhome with One-Car Garage & Single-Family Feel!** 30K under the market value! Priced to sell! Welcome to this exceptional end-unit townhome, where a private side entrance and thoughtful layout create the feel of a single-family home from the moment you walk through the door. Drenched in natural light, this home benefits from the additional windows along the side of the home, creating a bright, airy atmosphere throughout. The open yet thoughtfully designed floor plan offers just the right amount of separation, with space for a formal dining area as well as a separate eat-in kitchen. The beautifully updated kitchen, bathrooms, and HVAC system provide modern comfort, while the home's pristine condition allows you to move right in and enjoy. The spacious living area features a gas fireplace and opens to a large rear deck overlooking a peaceful common-area meadow—an ideal setting for morning coffee, entertaining, or simply relaxing outdoors. The generously sized bedrooms provide plenty of room to unwind, while hardwood floors, custom paint, two half bathrooms, and abundant storage add to the home's functionality and appeal. The one-car garage connects directly to the kitchen, offering an especially convenient layout for unloading groceries and everyday living. Set within a charming Reston community that feels like a little slice of heaven, you'll enjoy walkability to many of Reston's sought-after amenities, including pools, basketball courts, tennis courts, and more. The location is convenient for commuting while being tucked away from much of the area's traffic noise. End units with this combination of natural light, privacy, garage access, updates, and setting are rarely available. This home is truly special and will not last long!
- Listing Status:
- Active
- Date Added:
- October 3, 2026
- Data Last Updated:
- October 6, 2026 at 12:19AM
- Listing Office:
- Coldwell Banker Realty : 7034717220
- Listing Agent:
- Megan T Bailey : 7036771181
- MLS ID:
- VAFX2341368

- General: SidewalksAbove GradeBelow Grade
- Style: Traditional
- General: Other3Block
- HOA Amenities: Basketball CourtsBike TrailBoat RampCommon GroundsCommunity CenterDog ParkGolf Course Membership AvailableJog/Walk PathMooring AreaPickleball CourtsPicnic AreaPool - OutdoorCommon Area MaintenancePool(s)Recreation FacilityRoad MaintenanceReserve FundsSewerSnow RemovalTrash450.0Quarterly
- Originating MLS: BRIGHT_MAIN
- School District: FAIRFAX COUNTY PUBLIC SCHOOLS
- County: FAIRFAX-VA
- Zoning: 3720172 28 0055
- Water: Public
- Sewer: Public Sewer
- Source: BRIGHT_MAIN
This listing courtesy of Megan T Bailey , Coldwell Banker Realty
Monthly Payment
- Principal & Interest $
- Property Taxes $
- Home Insurance $
- VA Funding Fee $

 New - 2 days ago