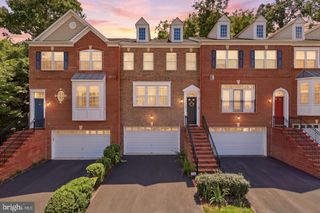
1258 WOODBROOK CT, Reston, VA 20194
- 3 beds |
- 4 baths |
- 2,808 sqft
 Town Home
  Built in 1993
  2,614sqft lot
 1 car garage
  $302/sqft
  Listed 10 days ago
Property Description
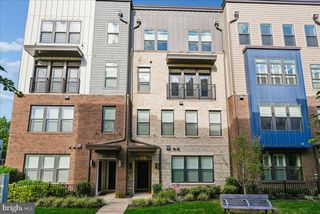
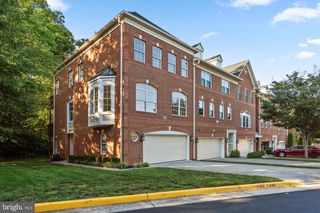
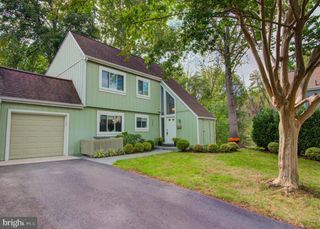
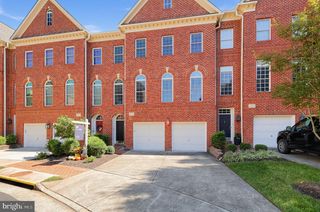
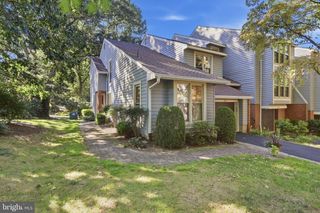
Welcome to 1258 Woodbrook Court in the desirable Heather Knoll Cluster. This three-bedroom, four-full-bath townhouse with a one-car garage offers nearly 3,000 square feet of finished living space, a flexible floor plan, and many recent updates. The entire home has been freshly painted, the main-level hardwood floors have been refinished, new carpet has been installed upstairs, and the yard has been professionally landscaped. The home backs to trees, providing a lovely natural backdrop. The main level offers an updated kitchen with marble countertops, stainless steel appliances, and plenty of cabinet space; a separate dining room; and a spacious living room with a gas fireplace. The living room opens to a large deck overlooking trees. A main-level bedroom also works well as a home office, with a full bath on this level. Upstairs are two bedrooms, two full baths, and an upper-level laundry area. The walkout lower level features an expansive recreation room with a wood-burning fireplace, a full bath, and a bonus room that could serve as guest space or an office. A flagstone patio provides another place to enjoy the outdoors. The community offers plenty of additional parking. Enjoy all of Reston’s amenities, including multiple pools, tennis and pickleball courts, and miles of paved pathways. Reston Town Center is close by for dining, shopping, and community events. This North Reston location also provides convenient access to the Wiehle–Reston East Metro, Routes 7 and 267, and Dulles Airport. *** HVAC & Water Heater - 2017-- Roof 2014*** ***Quarterly Heather Knoll Cluster Fees include exterior home painting and roof replacment/repairs. Owners are responsible for deck/fence staining/ repair and any home wood rot repairs/maintenance. All private lawns and all common grass areas are mowed, edged, and maintained by an HOA-contracted landscaping company. This includes all turf treatments and weed control. It does not include any maintenance or mulching of, or leaf removal from, private beds. Owners have responsibility for seasonal attention to their own landscaped plantings, shrubs, and beds.***
- Listing Status:
- Active
- Date Added:
- September 26, 2026
- Data Last Updated:
- October 5, 2026 at 11:18PM
- Listing Office:
- Compass : 7037837485
- Listing Agent:
- Stacie M Hennig-Davis : 7034008402
- MLS ID:
- VAFX2318958

- General: Above GradeBelow Grade
- Style: Other
- Other Structures: DeckPatio
- Parking: Paved ParkingUnassigned
- Roofing: Asphalt
- Windows: Double hungEnergy efficient
- General: BrickCedarCombination3Other
- HOA Amenities: Common GroundsJog/Walk PathPickleball CourtsPicnic AreaPool - OutdoorTennis CourtsTot Lots/PlaygroundVolleyball CourtsOtherCommon Area MaintenancePool(s)Reserve FundsTrashOther734.0Quarterly
- Originating MLS: BRIGHT_MAIN
- School District: FAIRFAX COUNTY PUBLIC SCHOOLS
- County: FAIRFAX-VA
- Zoning: 3720114 17050018
- View: Trees/Woods
- Utilities: Electric availableNatural gas availableSewer availableWater availableUnder ground
- Water: Public
- Sewer: Public Sewer
- Source: BRIGHT_MAIN
This listing courtesy of Stacie M Hennig-Davis , Compass
Monthly Payment
- Principal & Interest $
- Property Taxes $
- Home Insurance $
- VA Funding Fee $

 New - 2 days ago