11472 WATERHAVEN CT, Reston, VA 20190
- 3 beds |
- 4 baths |
- 2,437 sqft
 Rental
  Built in 1998
  1,742sqft lot
 2 car garage
  $2/sqft
  Listed 10 days ago
Property Description
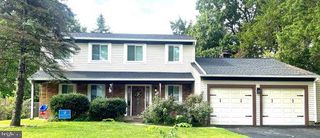
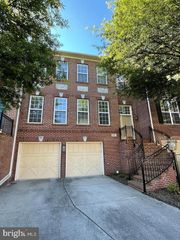
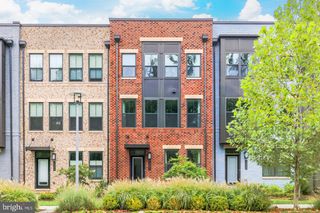
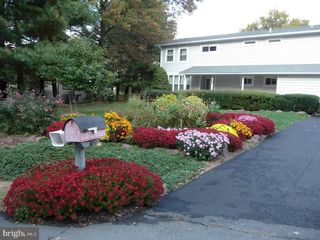
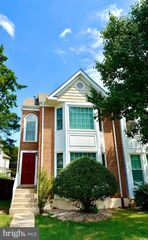
Welcome to this light-filled brick townhouse on a quiet no-thru street in Reston. The main level features an open living/dining layout with hardwood floors, and a sunlit kitchen equipped with granite counters, a breakfast bar, and tree views. Adjacent to the kitchen, the family room offers a cozy gas fireplace and direct access to a private, tree-lined deck. Hardwood floors extend to the upper level, housing two spacious guest bedrooms, a full hall bath with dual vanities, and a primary suite with a custom walk-in closet. The updated, skylit primary bath features double vanities, a soaking tub, and a walk-in shower. The walk-out lower level includes a second rec room with heated tile floors, a full bath, and double doors opening to a private brick patio. This home includes a 2-car garage plus community guest parking, with full access to Reston Association pools, tennis courts, lakes, and trails. Situated steps from Lake Anne footpaths and close to Reston Town Center, it offers ideal commuting options. Situated less than 3 miles from both the Wiehle-Reston and Reston Town Center Metro stations and Dulles Toll Road, 7.3 miles to Dulles Airport, and close to the Fairway Drive bus stop. The property is move-in ready for a 12–24 month lease, with pets considered on a case-by-case basis. Qualified applicants will have a credit score of 650 or above and a minimum income of 2.5x times monthly rent from a maximum of two incomes. Blink security cameras are property of the tenant and will not stay with the home.
- Listing Status:
- Active
- Date Added:
- September 10, 2026
- Data Last Updated:
- September 20, 2026 at 10:18PM
- Listing Office:
- Keller Williams Realty : 7034309008
- Listing Agent:
- Steven Rodriguez : 7037958523
- MLS ID:
- VAFX2338098

- General: Exterior LightingSidewalksAbove Grade
- Style: Transitional
- Other Structures: DeckPatio
- Parking: Concrete Driveway
- Roofing: CompositeShingle
- Windows: Double pane windows
- General: Aluminum SidingBrick3Slab
- HOA Amenities: Baseball FieldBasketball CourtsClub HouseCommunity CenterJog/Walk PathLakeMeeting RoomParty RoomPool - IndoorPool - OutdoorRecreational CenterSoccer FieldSwimming PoolTennis CourtsTot Lots/PlaygroundWater/Lake PrivilegesCommon Area MaintenanceManagementPool(s)Recreation FacilityReserve FundsRoad MaintenanceSnow RemovalTrash
- Originating MLS: BRIGHT_MAIN
- School District: FAIRFAX COUNTY PUBLIC SCHOOLS
- County: FAIRFAX-VA
- Zoning: 3720172 39 0022A
- View: Trees/Woods
- Utilities: Cable tv availableElectric availableNatural gas availablePhone availableSewer availableWater available
- Water: Public
- Sewer: Public Sewer
- Source: BRIGHT_MAIN
This listing courtesy of Steven Rodriguez , Keller Williams Realty
 New - 18 hours ago