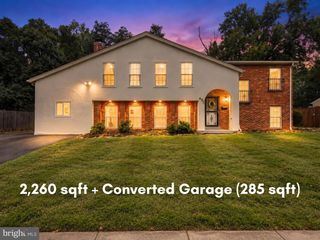
11586 RED LEAF CT, Reston, VA 20191
- 4 beds |
- 3 baths |
- 2,111 sqft
 Single-Family Home
  Built in 1971
  4,792sqft lot
 —— car garage
  $345/sqft
  Listed 2 days ago
Property Description
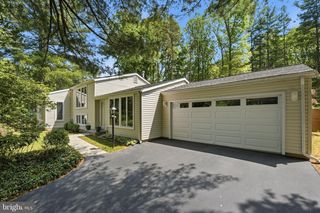
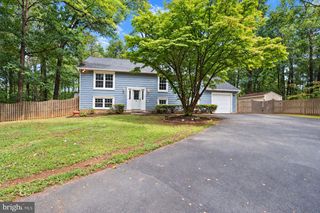
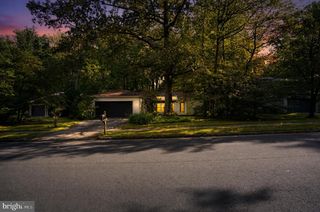
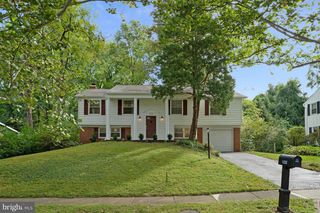
Welcome to 11586 Red Leaf Court, a beautifully renovated 4 bedroom, 3 bath home in the heart of Reston! Thoughtfully updated from top to bottom, this move-in-ready property features a new roof (2026) and siding (2026), new flooring (2026) and fixtures (2026), fresh paint, and completely renovated kitchen (2026) and bathrooms (2026). Step inside to bright, light-filled living spaces designed for both everyday comfort and entertaining. The living area flows seamlessly into the stunning new kitchen, featuring stainless steel appliances, new countertops and cabinetry, stylish subway tile, and plenty of space for cooking and gathering. Three bedrooms on the main level include the primary suite, complete with a beautifully renovated en-suite bath. The fully finished lower level offers even more versatile living space with a spacious recreation room anchored by a cozy fireplace, an additional bedroom, and a completely renovated full bath, ideal for guests, a home office, or additional living space. Outside, enjoy a newly built 3-tiered deck (2026) overlooking the cleared backyard, creating the perfect setting for entertaining, outdoor dining, or relaxing with family and friends. Additional updates include new driveway (2026) and newer hot water heater (2023). Enjoy all that the Reston Association has to offer, including outdoor pools, tennis courts, tot lots, miles of trails, and more. Ideally located with convenient access to major commuter routes, the Wiehle-Reston East Metro Station, Dulles International Airport, Reston Town Center, shopping, dining, fitness centers, and everyday conveniences. Enjoy, and welcome home!
- Listing Status:
- Active
- Data Last Updated:
- October 5, 2026 at 3:16AM
- Listing Office:
- Property Collective : 7032538505
- Listing Agent:
- Daan De Raedt : 5717211442
- MLS ID:
- VAFX2344464

- General: Above GradeBelow Grade
- Style: Ranch/Rambler
- Other Structures: Deck
- Roofing: Architectural Shingle
- General: Vinyl Siding2Slab
- HOA Amenities: Basketball CourtsBike TrailCommon GroundsCommunity CenterGolf Course Membership AvailableJog/Walk PathPool - OutdoorRecreational CenterTennis CourtsTot Lots/PlaygroundWater/Lake Privileges890.0Annually
- Originating MLS: BRIGHT_MAIN
- School District: FAIRFAX COUNTY PUBLIC SCHOOLS
- County: FAIRFAX-VA
- Zoning: 3700264 09020031
- Water: Public
- Sewer: Public Sewer
- Source: BRIGHT_MAIN
This listing courtesy of Daan De Raedt , Property Collective
Monthly Payment
- Principal & Interest $
- Property Taxes $
- Home Insurance $
- VA Funding Fee $

 New - 1 day ago