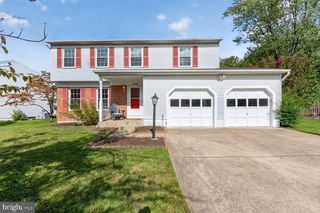
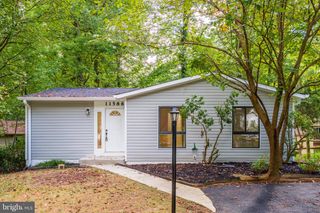
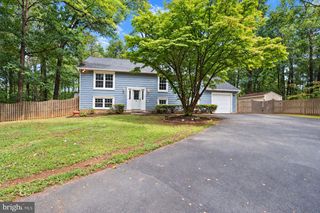
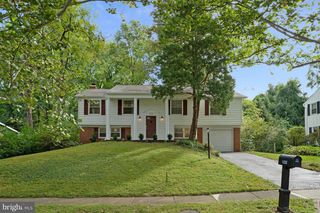
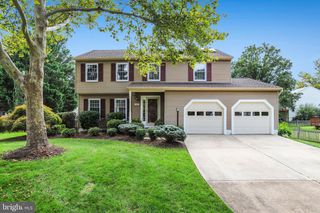
12382 COPENHAGEN CT, Reston, VA 20191
- 4 beds |
- 3 baths |
- 2,312 sqft
 Single-Family Home
  Built in 1975
  0.37acre lot
 2 car garage
  $281/sqft
  Listed 3 days ago
Property Description
***ALL OFFERS DUE BY MONDAY AT 12PM*** **Investor opportunity with major recent improvements already in place and a blank canvas ready for renovation!** Bring your vision to this spacious Reston home offering 4 upper-level bedrooms, a 2-car garage, an unfinished basement, and tremendous potential to transform the interior to your own specifications. The interior has been prepared for renovation, creating an ideal opportunity for an investor, renovator, or buyer looking to customize a home from the ground up. Several significant improvements have already been completed within approximately the last 2 to 3 years, including a newer roof, windows, vinyl siding, heat pump, tankless water heater, garage door, and electrical updates. With many of these major components already addressed, the next owner can focus on completing the interior and bringing their vision to life. The home currently offers 4 bedrooms on the upper level and 2.5 baths, with plumbing in place for a total of 3.5 baths. Two wood-burning fireplaces offer the potential to become standout features in the finished home. The unfinished basement provides additional space and flexibility for future expansion. No appliances are currently installed, and the interior requires renovation and completion. A unique opportunity to reimagine a home in Reston with several major systems and exterior improvements already completed.
- Listing Status:
- Active
- Date Added:
- October 2, 2026
- Data Last Updated:
- October 5, 2026 at 3:16AM
- Listing Office:
- EXP Realty, LLC : 8333357433
- Listing Agent:
- Christopher Craddock : 7036882635
- MLS ID:
- VAFX2343490

- General: Above Grade
- Style: Contemporary
- General: Vinyl Siding2Permanent
- HOA Amenities: Bike TrailCommon GroundsJog/Walk PathTennis CourtsTot Lots/PlaygroundManagementPool(s)Reserve Funds890.0Annually
- Originating MLS: BRIGHT_MAIN
- School District: FAIRFAX COUNTY PUBLIC SCHOOLS
- County: FAIRFAX-VA
- Zoning: 3700263 12010061
- Water: Public
- Sewer: Public Septic
- Source: BRIGHT_MAIN
This listing courtesy of Christopher Craddock , EXP Realty, LLC
Monthly Payment
- Principal & Interest $
- Property Taxes $
- Home Insurance $
- VA Funding Fee $

 New - 1 day ago