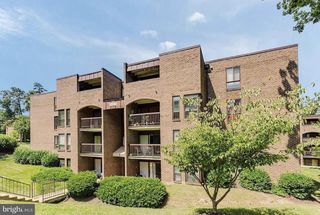
11770 BAYFIELD CT, Reston, VA 20194
- 4 beds |
- 3 baths |
- 1,650 sqft
 Rental
 Built in 1984
 1,307sqft lot
 —— car garage
 $2/sqft
 Listed 20 days ago
Property Description
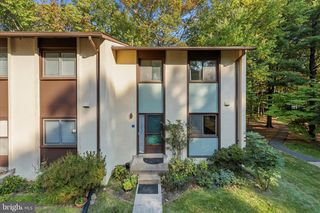
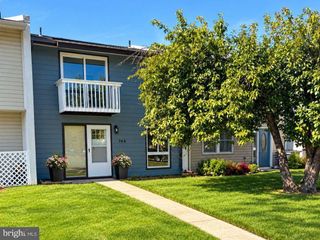
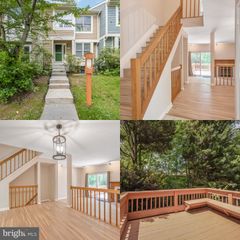
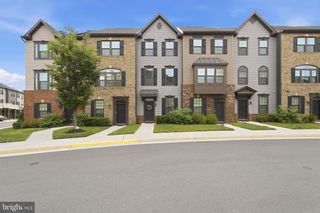
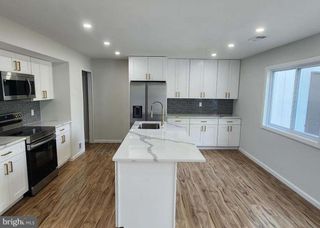
Welcome to 11770 Bayfield Ct Reston VA a beautifully maintained three-level townhome in Reston's sought-after Wooded community. With 3 bedrooms and 2.5 bathrooms, this home offers comfortable living and a flexible layout. The bright main level features an inviting living area, dining space, and kitchen with granite countertops and updated cabinetry. Upstairs are three bedrooms and a full bathroom, while the walkout lower level includes a fourth bedroom and another full bathroom. An in-home washer and dryer and two assigned parking spaces add convenience. Enjoy community amenities including a swimming pool, tennis courts, walking paths, and playgrounds all just minutes from Reston Town Center, shopping, dining, and major commuter routes. Water, sewer, trash removal, and HOA fees are included. Schedule your showing today! Landlord seeks applicants with monthly income of at least three times the rent, a credit score of 650 or higher, and a satisfactory background check. An immediate lease start is preferred,
- Listing Status:
- Active
- Data Last Updated:
- November 6, 2026 at 4:18PM
- Listing Office:
- Quick Sell Realty LLC : 2024150382
- Listing Agent:
- Sandeep Kumar : 2024150382
- MLS ID:
- VAFX2346698

- General: Above GradeBelow Grade
- Style: Colonial
- General: Aluminum Siding3Concrete Perimeter
- HOA Amenities: Snow Removal0.0Monthly
- Originating MLS: BRIGHT_MAIN
- School District: FAIRFAX COUNTY PUBLIC SCHOOLS
- County: FAIRFAX-VA
- Zoning: 3720114 05060037
- Water: Public
- Sewer: Public Sewer
- Source: BRIGHT_MAIN
This listing courtesy of Sandeep Kumar , Quick Sell Realty LLC
 New - 1 day ago