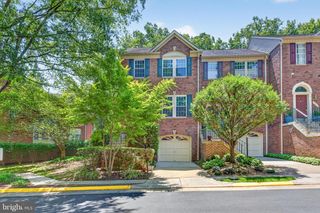
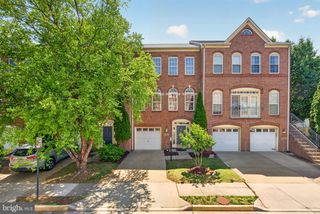
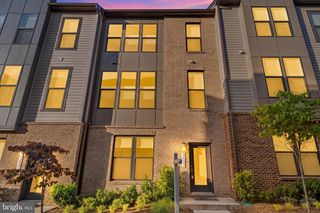
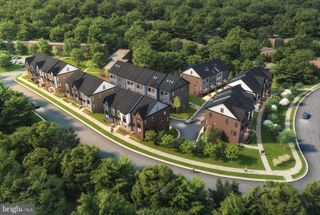
12056 EDGEMERE CIR, Reston, VA 20190
- 4 beds |
- 4 baths |
- 1,787 sqft
 Town Home
  Built in 1995
  3,049sqft lot
 1 car garage
  $476/sqft
  Listed 3 days ago
Property Description
Fall in love with 12056 Edgemere — a superbly located home minutes from Reston Town Center, the metro, shopping, dining, and major commuter routes. Experience all Reston offers right outside your door. This beautifully updated home features refinished real hardwood floors and abundant natural light flowing from front to back. The main level offers an open living room, elegant dining area, and easy entertaining flow. The renovated kitchen includes shaker cabinetry, granite countertops, and stainless steel appliances, and opens to the family room with a gas fireplace and built-in shelving. Step outside from the family room to the rear deck and fenced yard — ideal for weekend BBQs, evening cocktails, or morning coffee. Hardwood continues upstairs where the spacious primary suite boasts vaulted ceilings, abundant light, a renovated spa-like en suite, and a large walk-in closet. Two additional bedrooms share an updated hall bath. The lower level provides a finished recreation room, a renovated den/office, and a stylish full bath. A move-in-ready, light-filled home in a premier Reston location.
- Listing Status:
- Active
- Data Last Updated:
- May 31, 2026 at 3:18AM
- Listing Office:
- Real Broker, LLC : 8554500442
- Listing Agent:
- Lauryn E Eadie : 7038984771
- MLS ID:
- VAFX2314348

- General: Awning(s)Exterior LightingSidewalksStreet LightsAbove GradeBelow Grade
- Style: Traditional
- Other Structures: Patio
- Roofing: Asphalt
- General: Aluminum Siding3Slab
- HOA Amenities: Common GroundsExercise RoomJog/Walk PathPool - OutdoorCommon Area MaintenanceManagementPool(s)Recreation FacilitySnow RemovalTrash193.0Monthly
- Originating MLS: BRIGHT_MAIN
- School District: FAIRFAX COUNTY PUBLIC SCHOOLS
- County: FAIRFAX-VA
- Zoning: 3720171 204B0049
- Utilities: Cable tv available
- Water: Community
- Sewer: Public Sewer
- Source: BRIGHT_MAIN
This listing courtesy of Lauryn E Eadie , Real Broker, LLC
Monthly Payment
- Principal & Interest $
- Property Taxes $
- Home Insurance $
- VA Funding Fee $