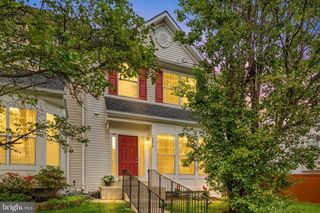
1409 PARK GARDEN LN, Reston, VA 20194
- 3 beds |
- 4 baths |
- 2,087 sqft
 Town Home
  Built in 1993
  2,614sqft lot
 1 car garage
  $373/sqft
  Listed 9 days ago
Property Description
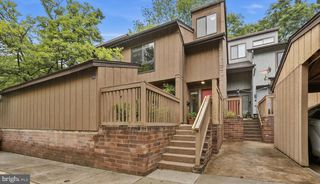
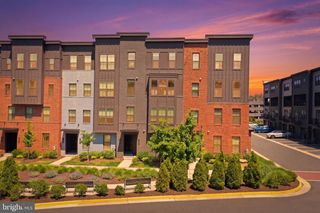
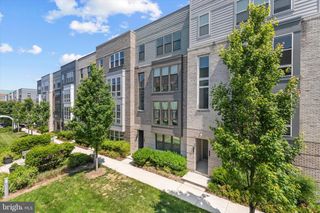
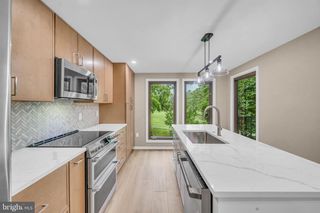
Located in desirable North Reston, this all-brick end-unit townhome offers a private setting backing to trees, along with access to Reston’s incredible amenities, including pools, tennis courts, trails, parks, and playgrounds. With a one-car garage, abundant guest parking nearby, and convenient access to shopping, dining, Reston Town Center, Metro access, and major commuting routes, the location is exceptional. A charming wraparound front porch welcomes you into the home. Inside, the foyer features a convenient coat closet and opens to the spacious main level featuring luxury vinyl plank flooring throughout. The main level offers multiple living and gathering spaces, including a living room, dining room, family room, and breakfast area, along with a convenient powder room. The kitchen is equipped with granite countertops, a pantry, and opens to the breakfast room and family room. Just off the main level, the deck overlooks a peaceful, treed setting, providing a wonderful outdoor space to relax or dine outdoors. Upstairs, all three bedrooms feature vaulted ceilings, adding to the open and airy feel. The spacious primary suite includes a large walk-in closet and an ensuite bath with tile flooring, a soaking tub, a separate shower, dual sinks, and updated faucets and light fixtures. The lower level offers additional flexible living space with a recreation room, full bath, laundry room, and direct access to the one-car garage. Enjoy the combination of privacy, functional living space, and an unbeatable North Reston location close to everything Reston has to offer.
- Listing Status:
- Active
- Date Added:
- May 21, 2026
- Data Last Updated:
- May 31, 2026 at 3:18AM
- Listing Office:
- Compass : 7037837485
- Listing Agent:
- Marnie S Schaar : 7035093107
- MLS ID:
- VAFX2304084

- General: Bump-outsExterior LightingGutter SystemSidewalksStreet LightsAbove GradeBelow Grade
- Other Structures: PorchDeck
- Parking: Concrete Driveway
- Roofing: Asphalt
- Windows: Double hungScreensVinyl cladBay bow
- General: Brick3Slab
- HOA Amenities: Bike TrailJog/Walk PathPool - OutdoorTennis CourtsCommon GroundsTot Lots/PlaygroundCommon Area MaintenancePool(s)Road MaintenanceSnow RemovalTrash340.0Quarterly
- Originating MLS: BRIGHT_MAIN
- School District: FAIRFAX COUNTY PUBLIC SCHOOLS
- County: FAIRFAX-VA
- Zoning: 3720114 24030069
- View: Trees/Woods
- Utilities: Cable tv availableNatural gas availableElectric available
- Water: Public
- Sewer: Public Sewer
- Source: BRIGHT_MAIN
This listing courtesy of Marnie S Schaar , Compass
Monthly Payment
- Principal & Interest $
- Property Taxes $
- Home Insurance $
- VA Funding Fee $

 New - 1 day ago