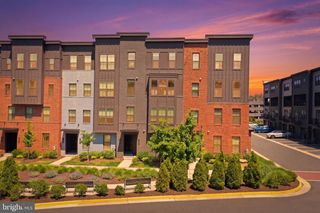
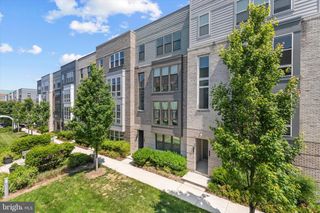
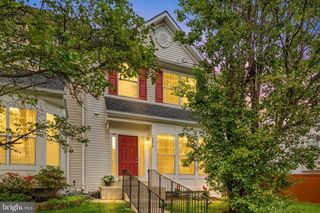
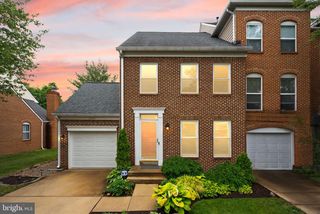
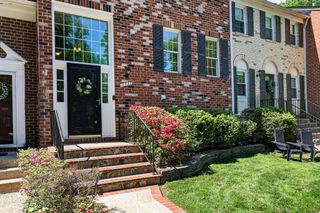
1806 N SHORE CT, Reston, VA 20190
- 4 beds |
- 4 baths |
- 2,196 sqft
 Town Home
  Built in 1972
  2,178sqft lot
 —— car garage
  $364/sqft
  Listed 2 days ago
Property Description
Backing to the beautifully landscaped Hidden Creek Golf Course, this home offers all the spoils of golf course views and mature plant life with a premium top-to-bottom renovation in 2026. Completed in May 2026, this home has been professionally renovated with luxury in mind. Just a few of the tasteful upgrades you will find (1) fully redesigned open kitchen with GE Cafe appliances, high-end cabinetry, and an expansive island (2) four completely renovated bathrooms across three levels, including frameless showers, high-end vanities, and designer touches throughout (3) new flooring throughout, including hardwoods, carpet and tile (3) Renovated laundry room with new water heater, washer/dryer and workstation (4) Custom closets in all bedrooms, adding style and storage (5) a modern open concept living/dining layout, curtfousey of expanding and removing main floor walls to create a light-filled area perfect for entertaining. Complimented by two outdoor areas (deck off the main level and walk-out patio below), two dedicated parking spaces, floor-to-ceiling windows and all of the Reston Association amenities including 55 miles of trails, 15 pools, and multiple lakes, tennis courts, and parks. All of this is within a mile walk to Reston Town Center’s shopping, dining, and entertainment, as well as the Metro station for an easy commute.
- Listing Status:
- Active
- Date Added:
- May 28, 2026
- Data Last Updated:
- May 31, 2026 at 3:18AM
- Listing Office:
- EXP Realty, LLC : 8668257169
- Listing Agent:
- Malin Luca : 2022819715
- MLS ID:
- VAFX2312384

- General: Above GradeBelow Grade
- Style: Contemporary
- Roofing: FlatRubber
- General: Aluminum Siding3Block
- HOA Amenities: Basketball CourtsTennis CourtsPool - OutdoorPicnic AreaCommunity CenterJog/Walk PathTot Lots/PlaygroundCommon Area MaintenancePool(s)Reserve FundsSnow RemovalTrash817.0Annually
- Originating MLS: BRIGHT_MAIN
- School District: FAIRFAX COUNTY PUBLIC SCHOOLS
- County: FAIRFAX-VA
- Zoning: 3700174 02380019
- View: Golf Course
- Water: Other
- Sewer: Other
- Source: BRIGHT_MAIN
This listing courtesy of Malin Luca , EXP Realty, LLC
Monthly Payment
- Principal & Interest $
- Property Taxes $
- Home Insurance $
- VA Funding Fee $

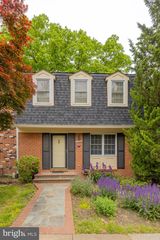
 New - 1 day ago