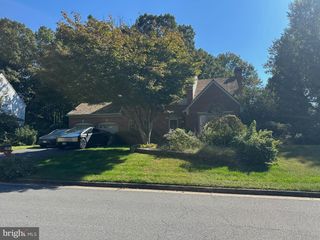
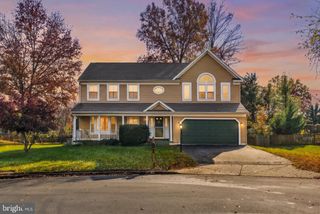
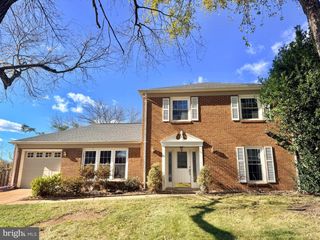
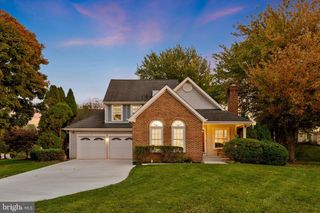
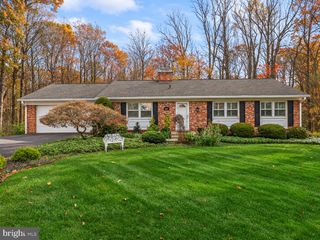
12626 THUNDER CHASE DR, Reston, VA 20191
- 4 beds |
- 4 baths |
- 2,554 sqft
 Single-Family Home
 Built in 1984
 10,454sqft lot
 2 car garage
 $352/sqft
 Listed 7 days ago
Property Description
Beautifully refreshed and move-in ready in Reston's desirable Polo Fields community! This lovely 4-bedroom, 3.5-bath single-family home with a 2-car garage offers three finished levels, recent improvements, and an ideal location tucked away in a charming, tree-lined neighborhood. Step inside to discover brand-new luxury vinyl plank flooring on all three levels and fresh paint throughout, creating a bright, cohesive feel. The kitchen features granite countertops, stainless steel appliances, and a brand-new dishwasher, while the adjoining family room offers a cozy wood-burning fireplace that is already plumbed for a future propane insert. Upstairs, you'll find four generously sized bedrooms, including a spacious owner's suite with a beautifully remodeled bathroom featuring a dual-sink vanity and frameless glass shower. The newly finished lower level adds valuable living space and a full bathroom, providing endless possibilities for a recreation room, home office, fitness area, or guest retreat. Outside, enjoy a flat, fully fenced backyard with a large deck perfect for entertaining, grilling, or relaxing. The generous outdoor space offers plenty of room for gardening, recreation, or creating your own backyard oasis. Additional improvements include a new roof (2018), solar panels (2023), hot water heater (2023), and brand-new dishwasher, offering added value and peace of mind. Enjoy convenient access to Reston Town Center's shopping, dining, and entertainment, the Silver Line Metro, and major commuter routes, including the Dulles Toll Road and Fairfax County Parkway. All of this while enjoying the peaceful surroundings of an established neighborhood. Welcome home!
- Listing Status:
- Active
- Date Added:
- November 12, 2026
- Data Last Updated:
- November 19, 2026 at 7:18AM
- Listing Office:
- Pearson Smith Realty, LLC : 5713861075
- Listing Agent:
- Tami Rekas : 7035055773
- MLS ID:
- VAFX2345326

- General: Above GradeBelow Grade
- Style: Colonial
- Other Structures: Deck
- Parking: Concrete Driveway
- Roofing: ShingleComposite
- General: Aluminum Siding3Other
- HOA Amenities: Basketball CourtsCommon GroundsJog/Walk PathMeeting RoomPicnic AreaPool - OutdoorTennis CourtsTot Lots/PlaygroundCommon Area MaintenanceManagementPool(s)Reserve FundsRoad MaintenanceSnow RemovalTrash890.0Annually
- Originating MLS: BRIGHT_MAIN
- School District: FAIRFAX COUNTY PUBLIC SCHOOLS
- County: FAIRFAX-VA
- Zoning: 1300164 09 0079
- Fencing: Fully
- Water: Public
- Sewer: Public Sewer
- Source: BRIGHT_MAIN
This listing courtesy of Tami Rekas , Pearson Smith Realty, LLC
Monthly Payment
- Principal & Interest $
- Property Taxes $
- Home Insurance $
- VA Funding Fee $

 New - 1 hour ago